The Brief: Creating space for a growing business
RÖDL is an international accounting and professional services firm providing a comprehensive range of services to global businesses.
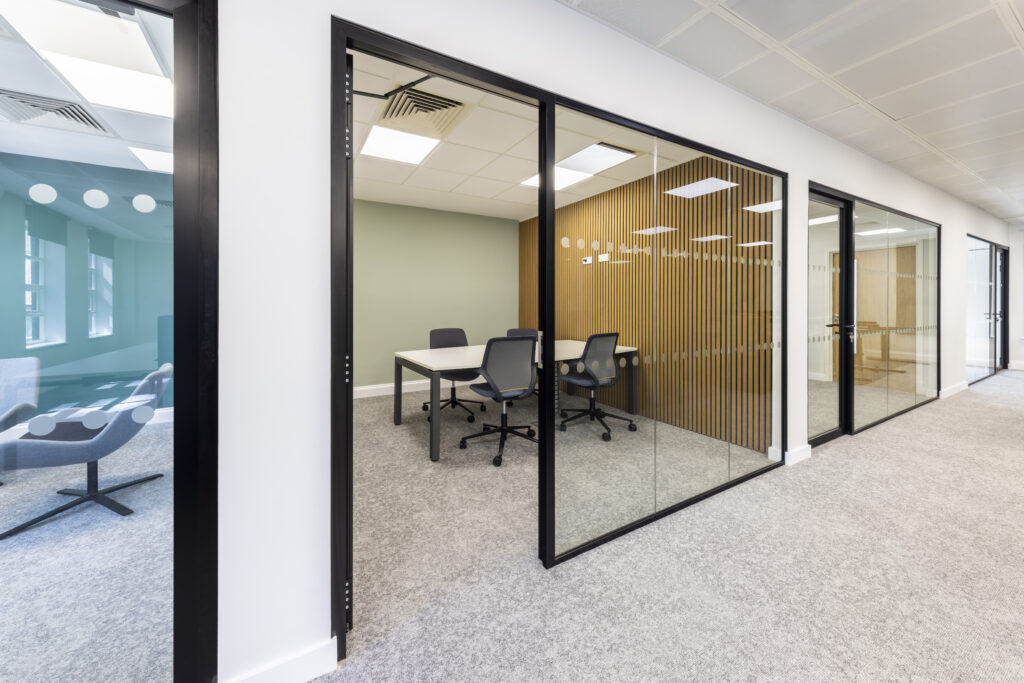
Following continued business growth, RÖDL expanded their Birmingham office by leasing an additional floor at 170 Edmund Street. Alongside bringing the new second floor into use, they also wanted to enhance the existing third and fourth floors to improve staff wellbeing, increase workspace capacity and create a more consistent experience throughout the office.
Accolade Workspace was appointed to deliver a phased refurbishment across all three floors, creating a workplace that better supported collaboration, productivity and future growth whilst allowing the business to continue operating throughout the project.
ClearPath Methodology in Action
Working closely with RÖDL, we applied our ‘ClearPath Methodology’ to understand how each department worked and how the workplace could better support their teams.
Through detailed consultation, space planning and design development, we established a phased programme that balanced operational requirements with long-term business objectives. By carefully coordinating the works across three occupied floors, we were able to minimise disruption whilst ensuring each stage of the project aligned with the client’s vision.
Throughout the project, our TRUE values: Trust, Resilience, Unity and Excellence, guided every decision, from collaborative planning through to delivery under challenging site conditions.
The Solution
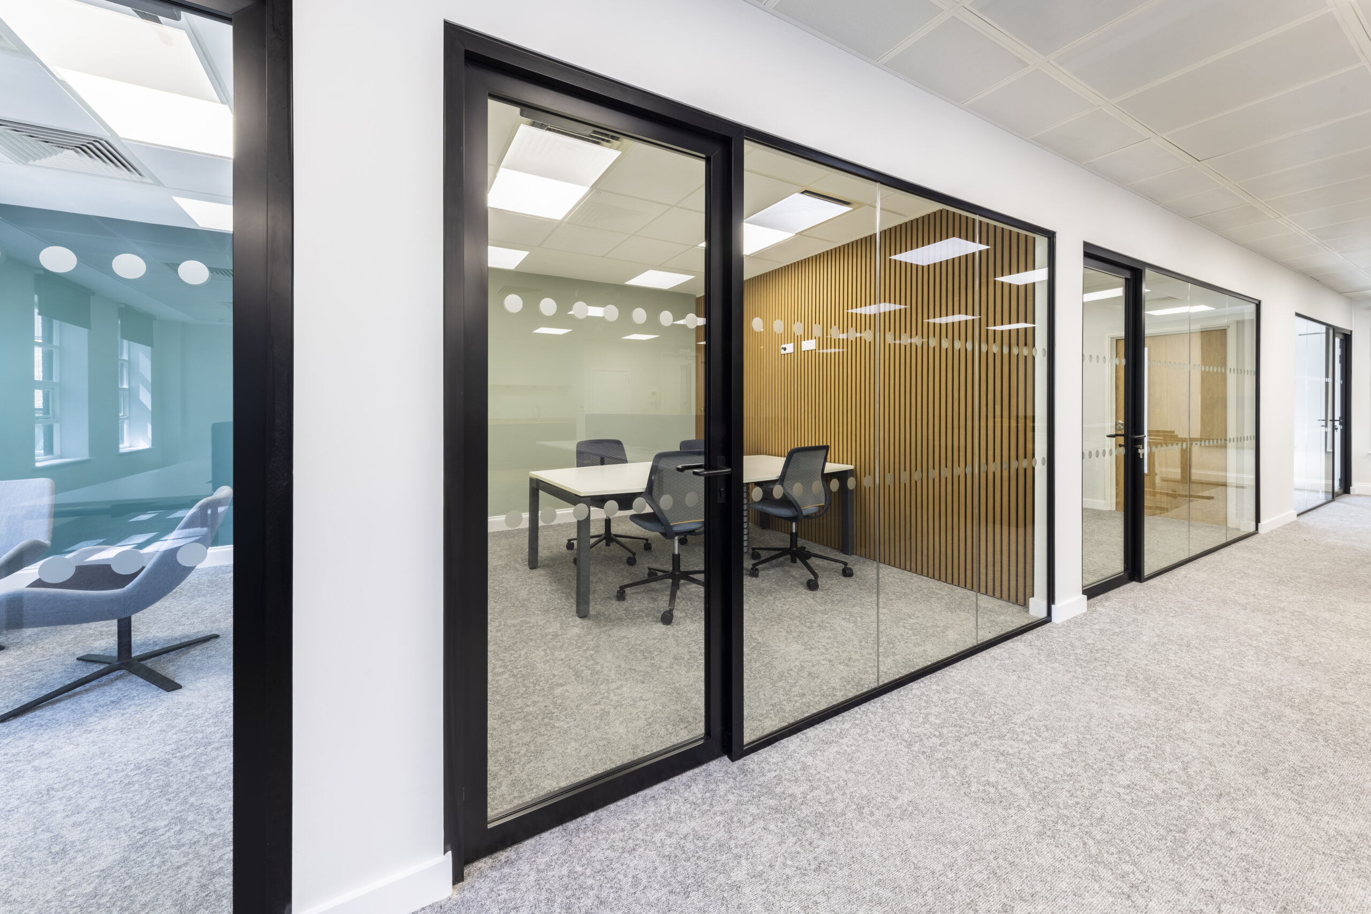
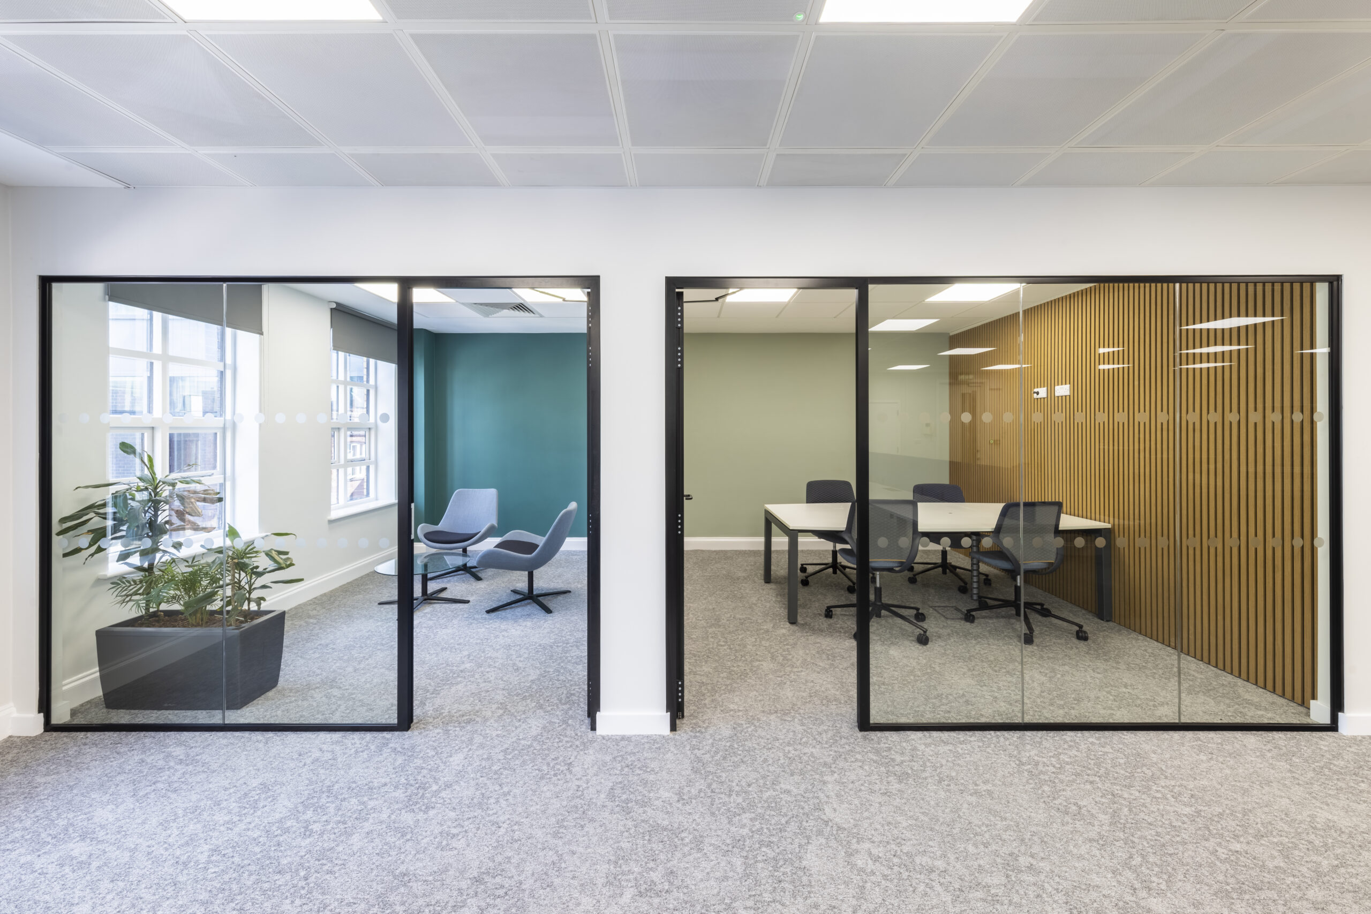
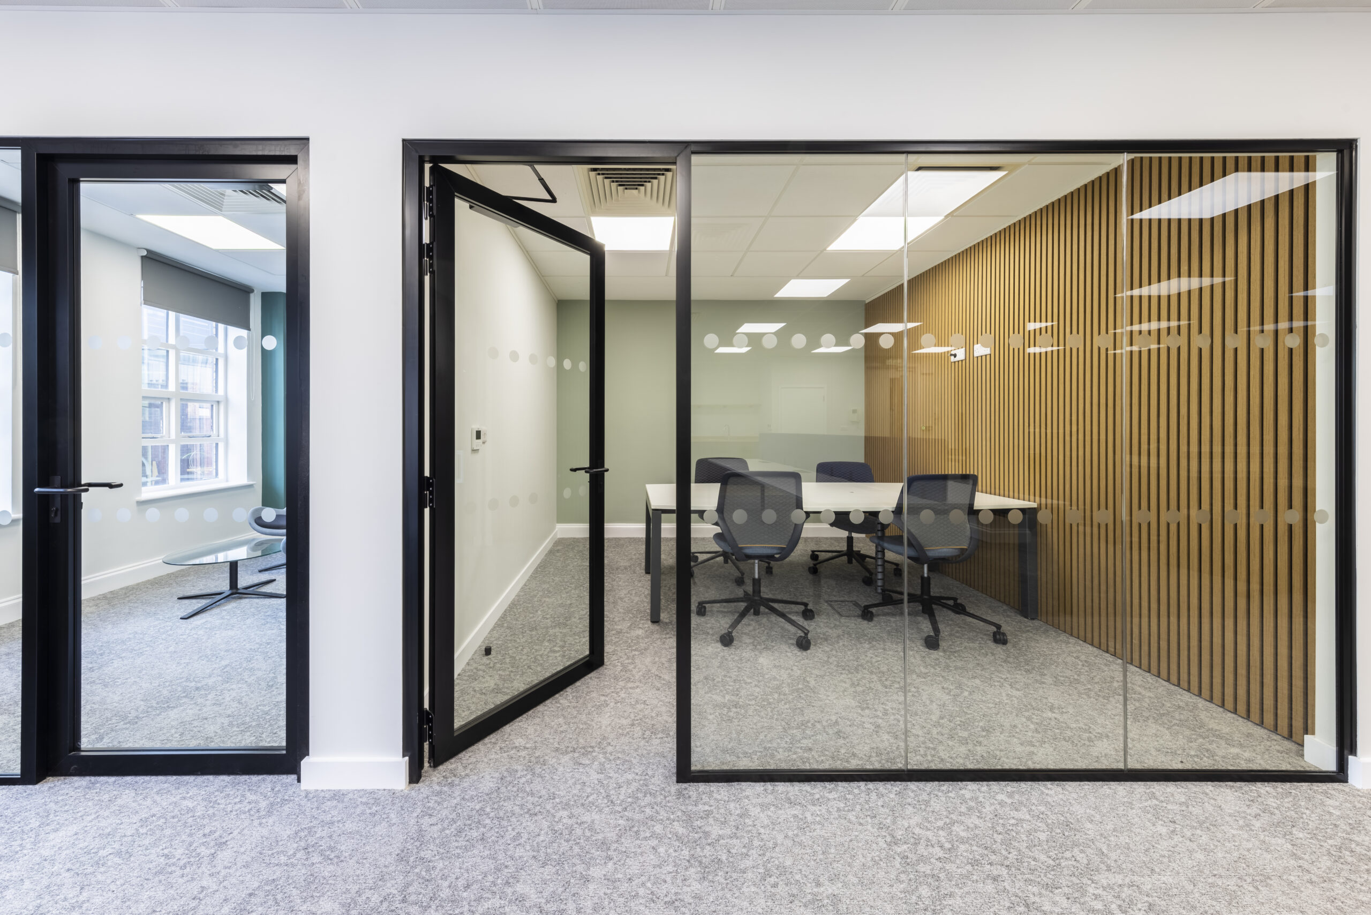
Working across three floors, Accolade Workspace delivered a comprehensive programme of refurbishment works tailored to the differing needs of each department.
Second Floor: Creating collaborative workspace
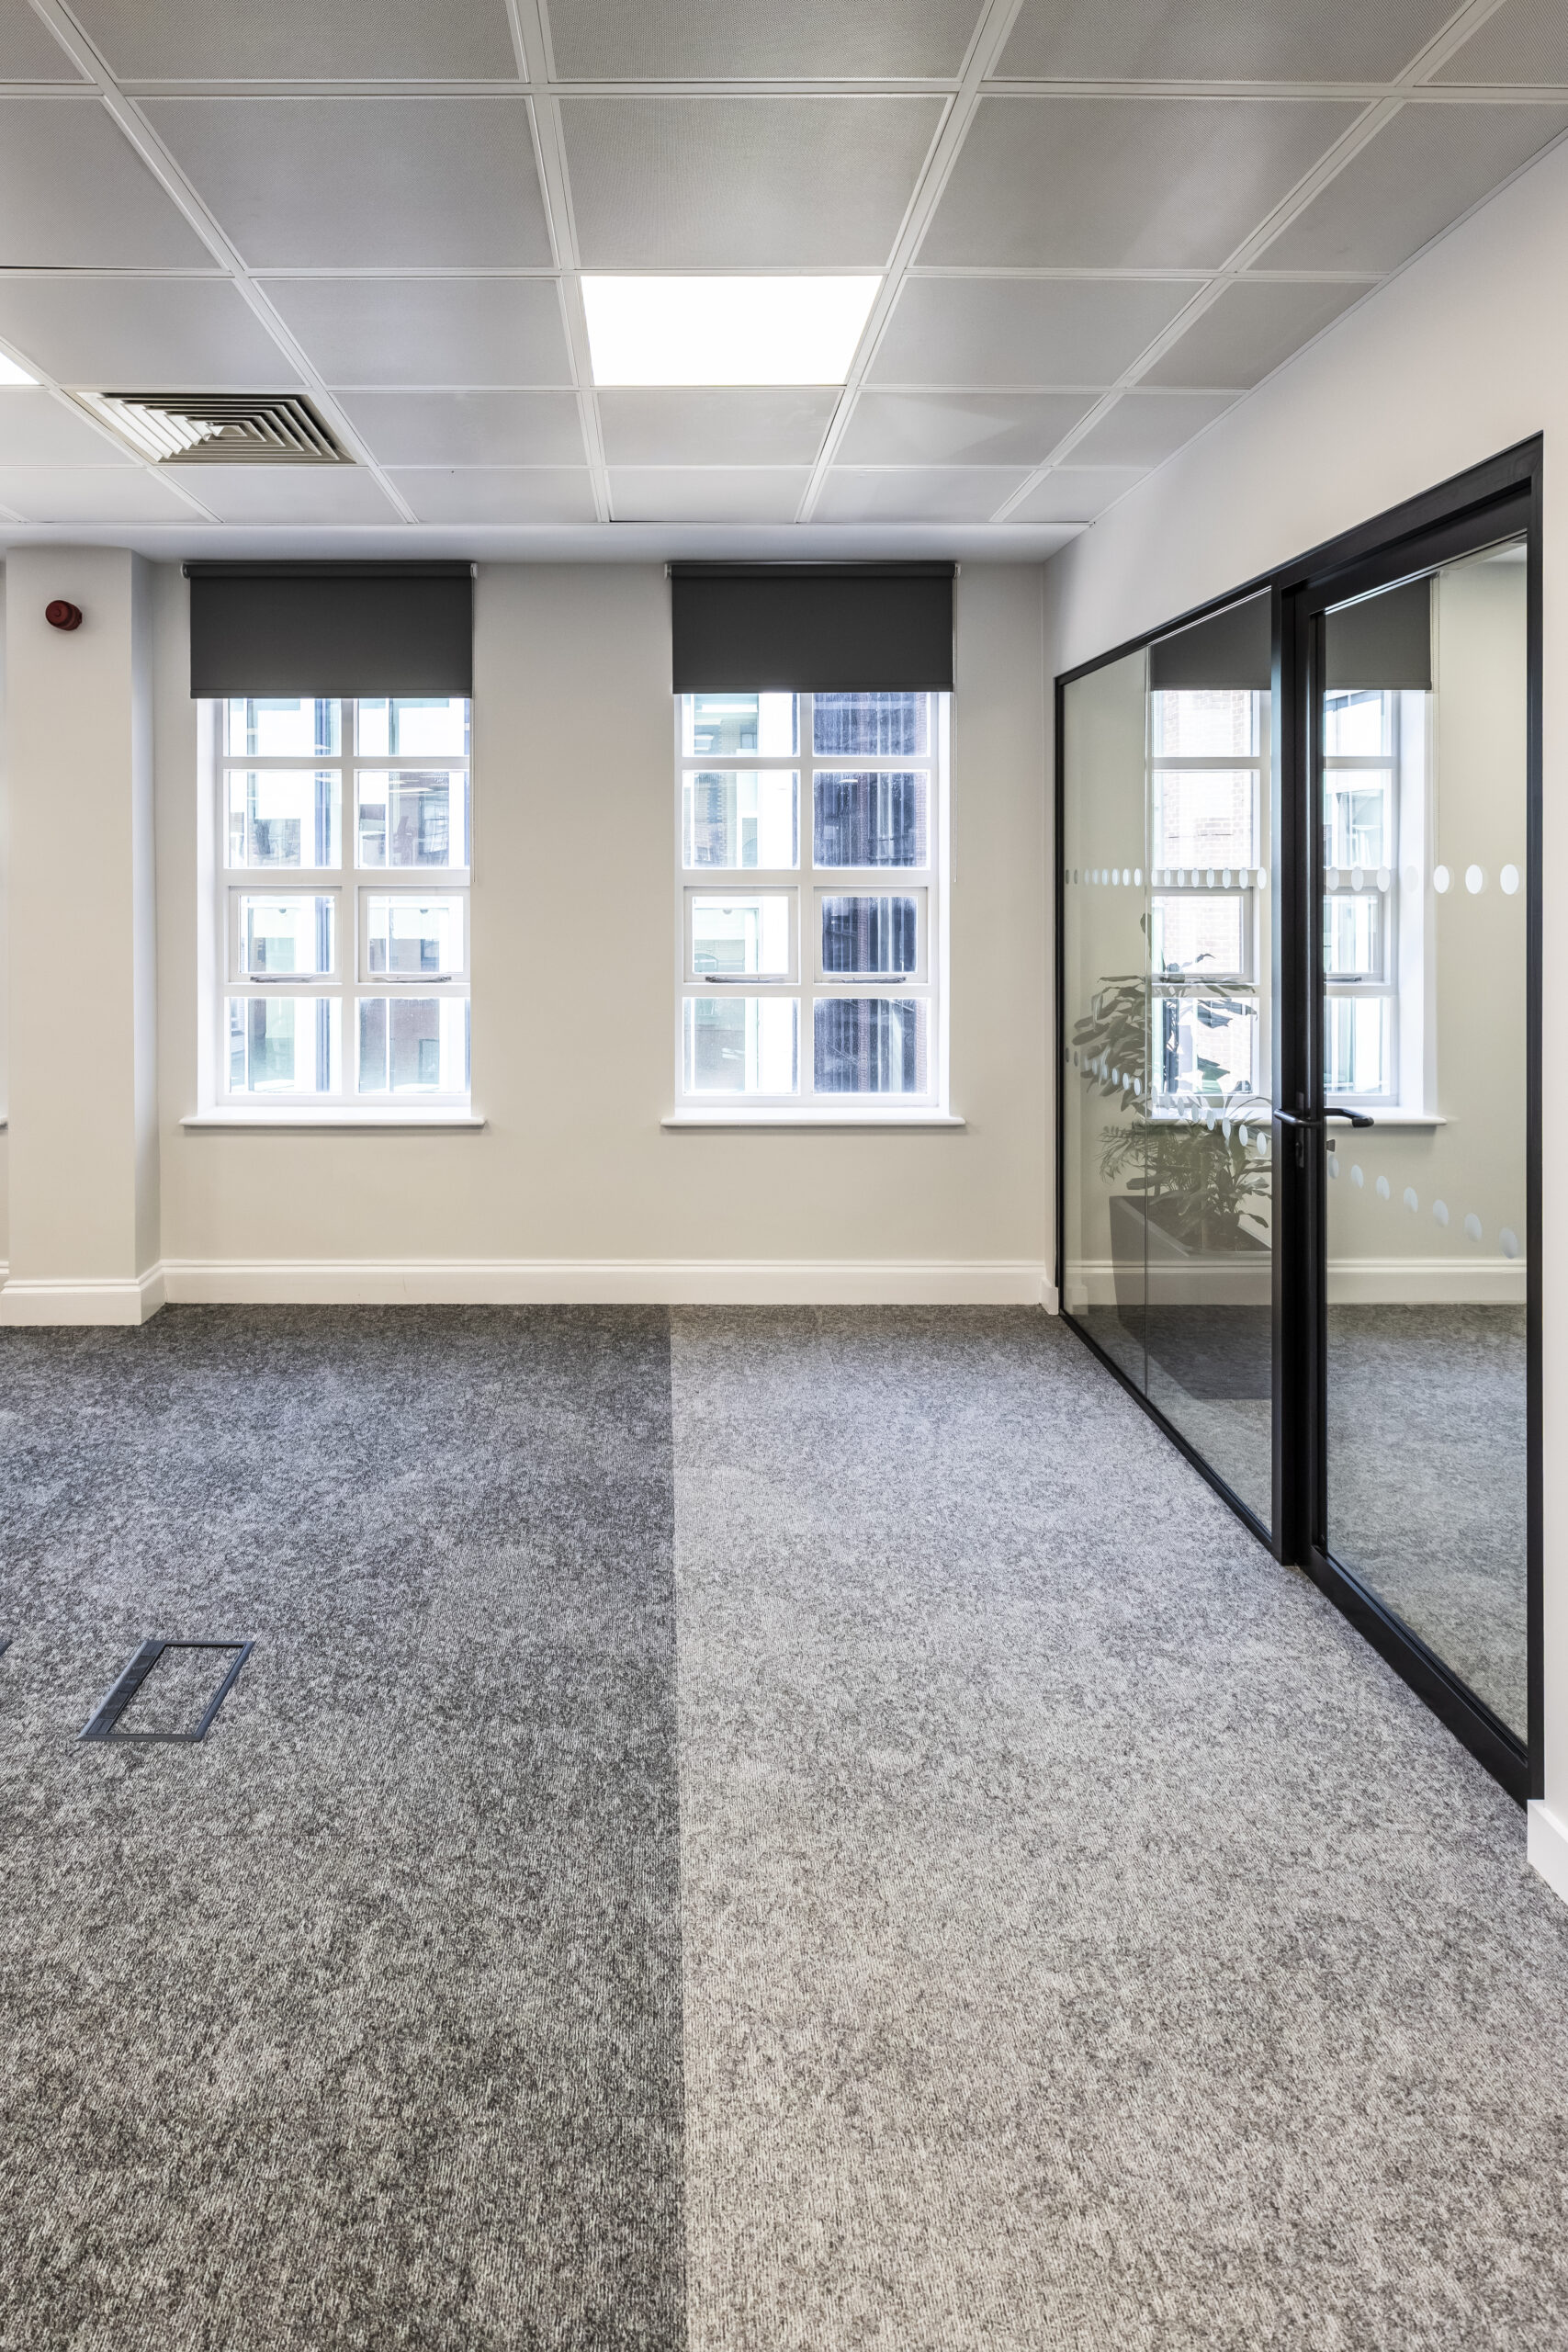
The newly acquired floor was transformed from an empty shell into a functional, modern workplace.
Works included:
The finished space provides a flexible environment for meetings, collaboration and day-to-day business support functions.
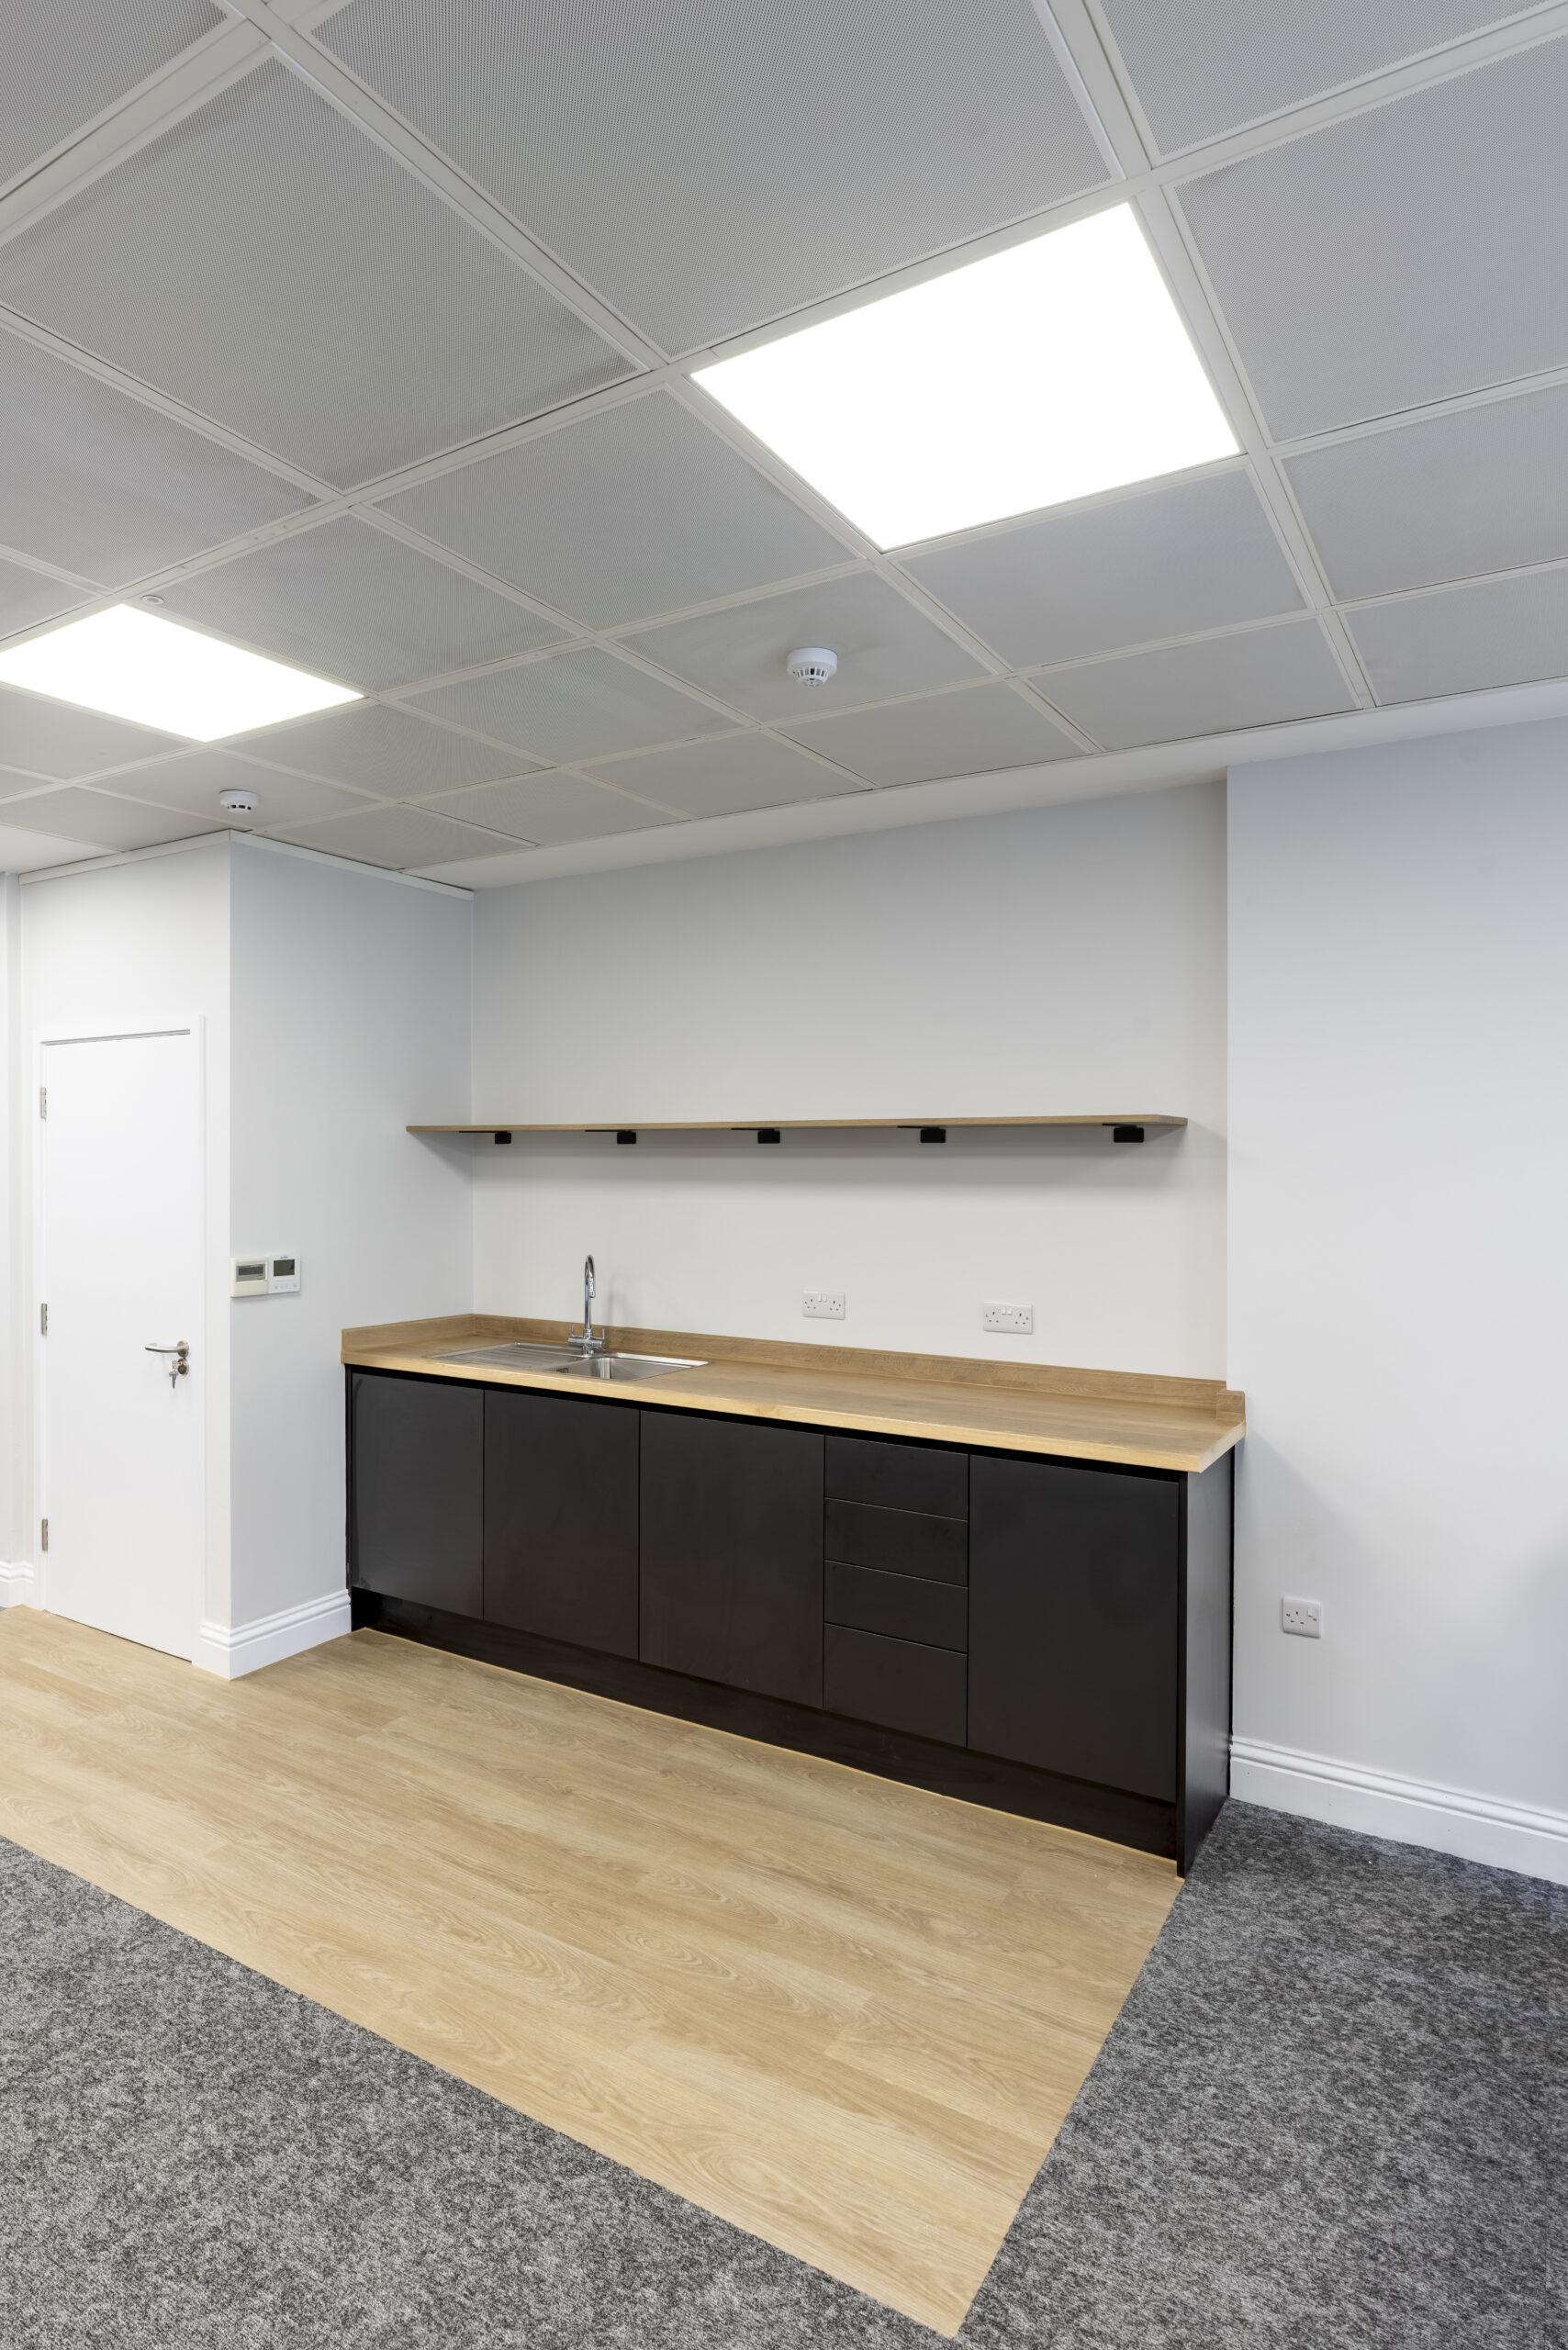
Third Floor: Welfare Upgrades
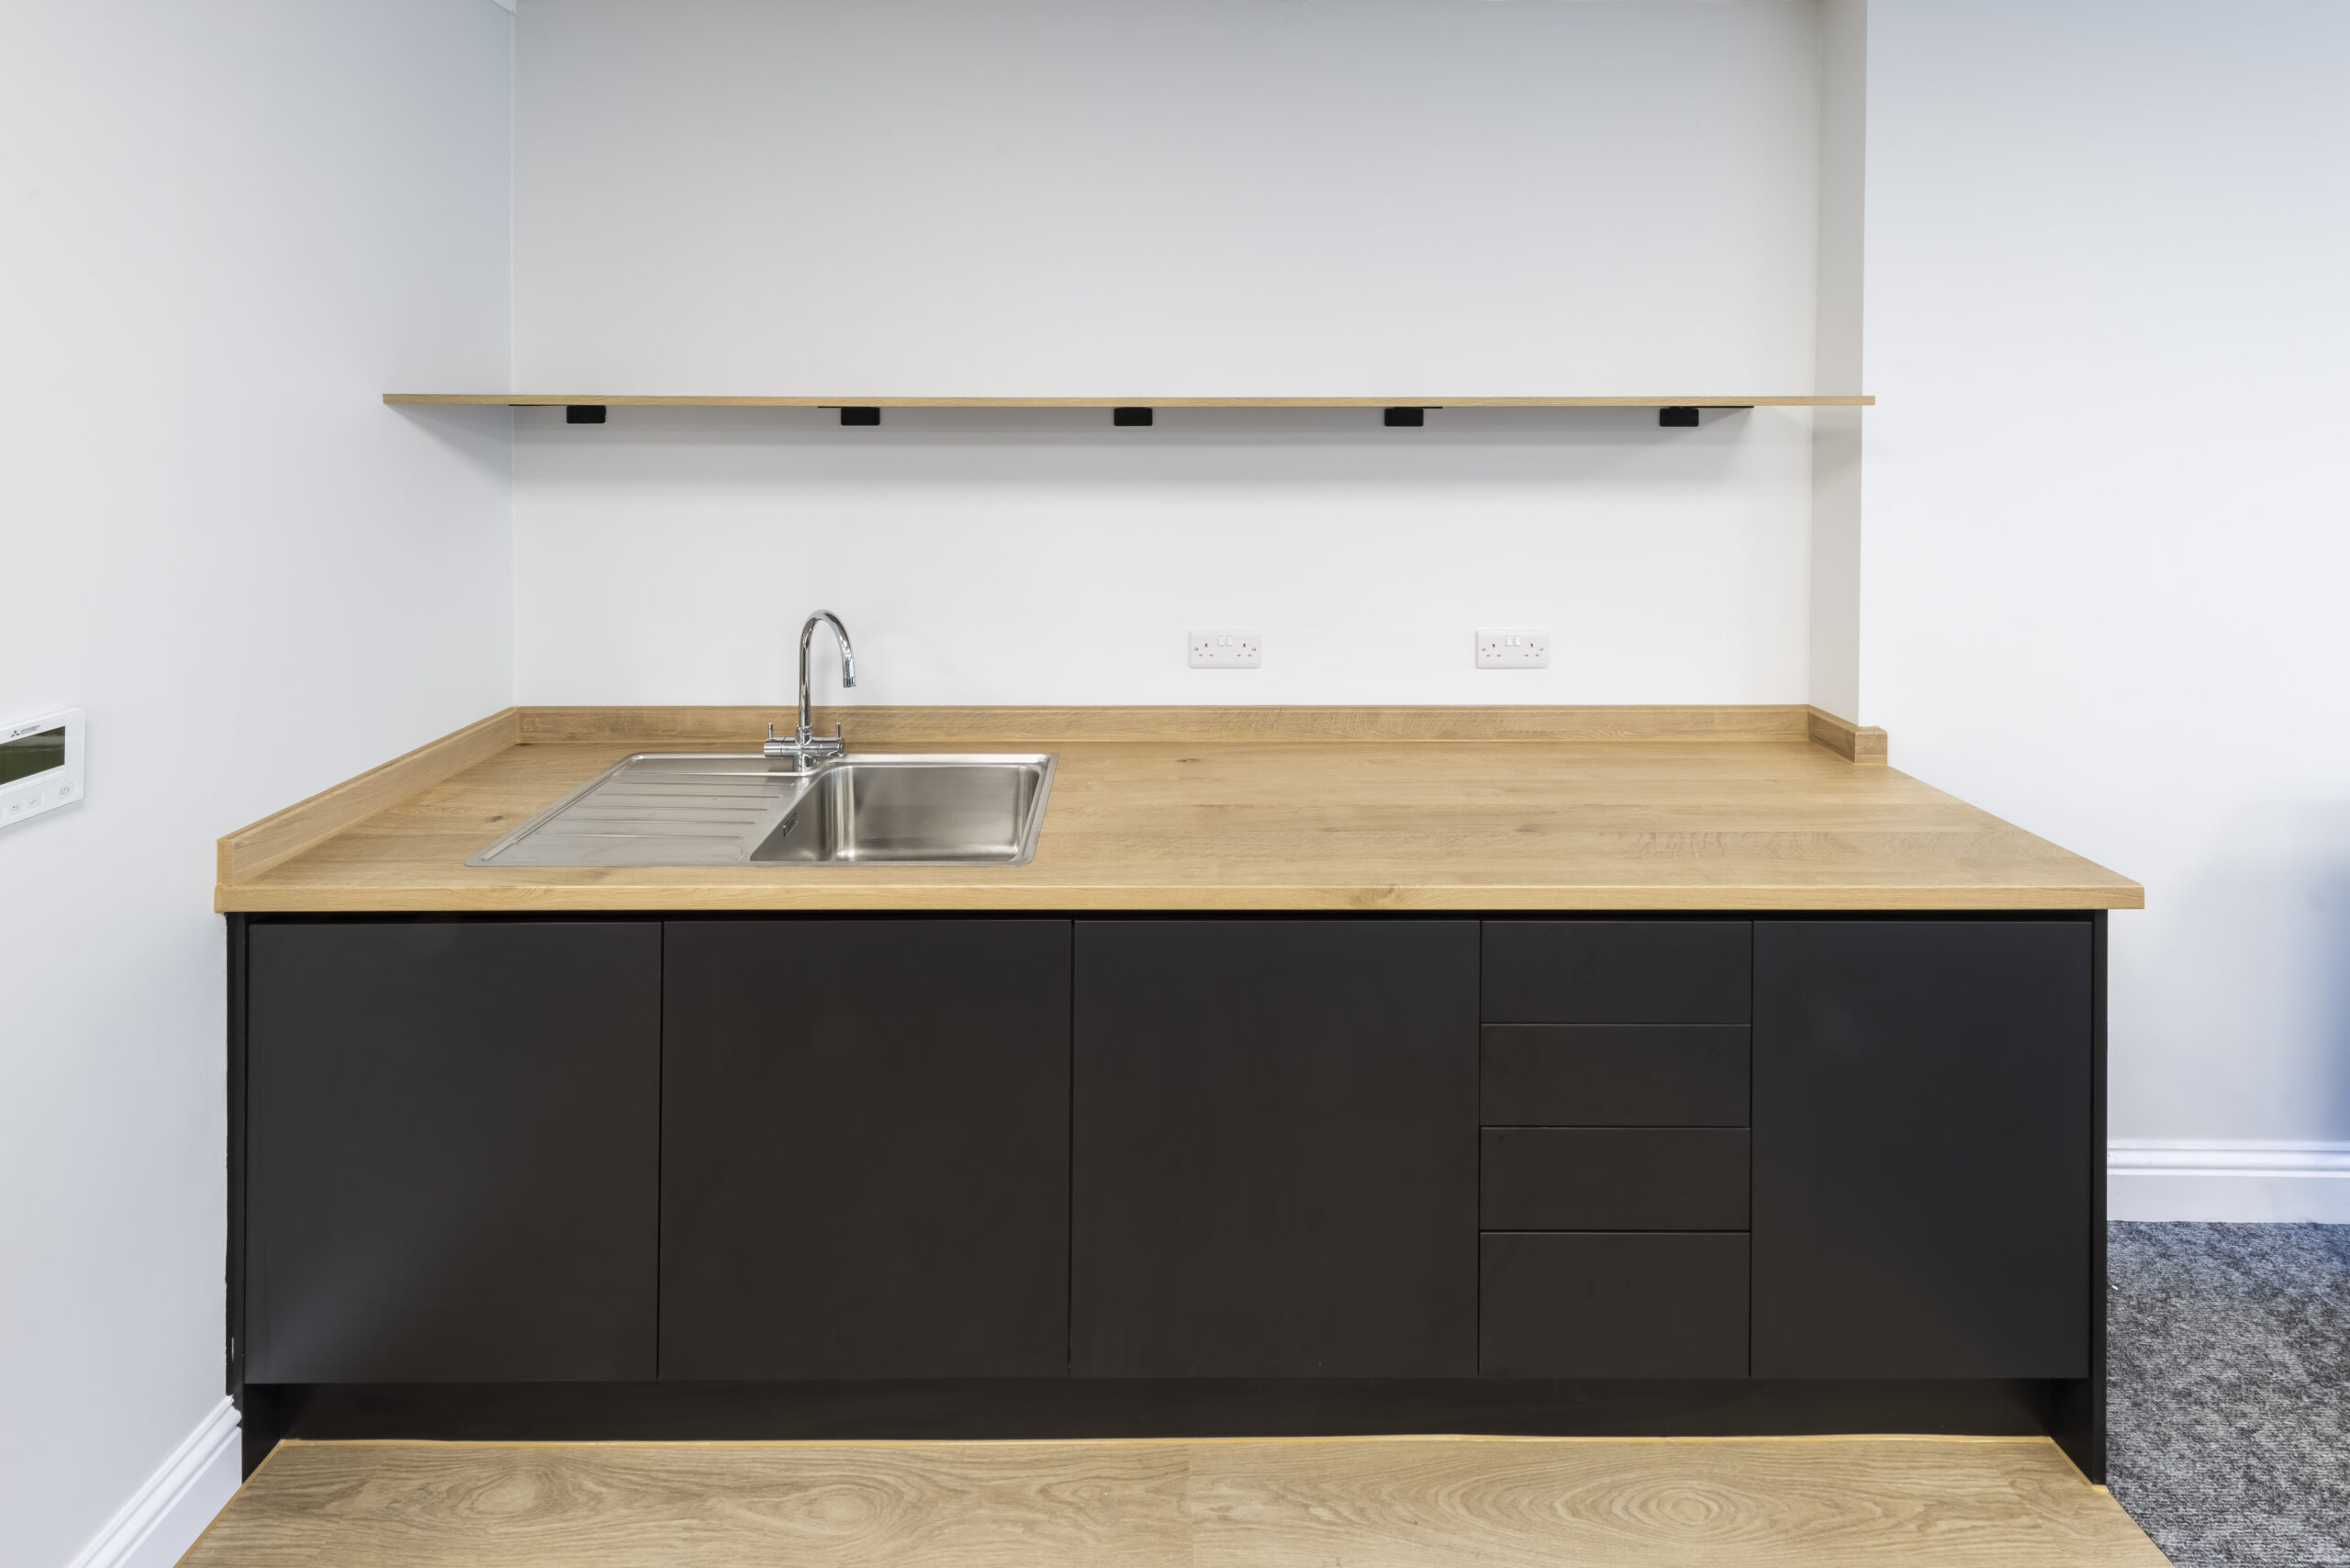
On the third floor, dividing a meeting room to create two offices, as well as a more substantial kitchen to match the other floors.
Fourth Floor: Refreshing existing workspace
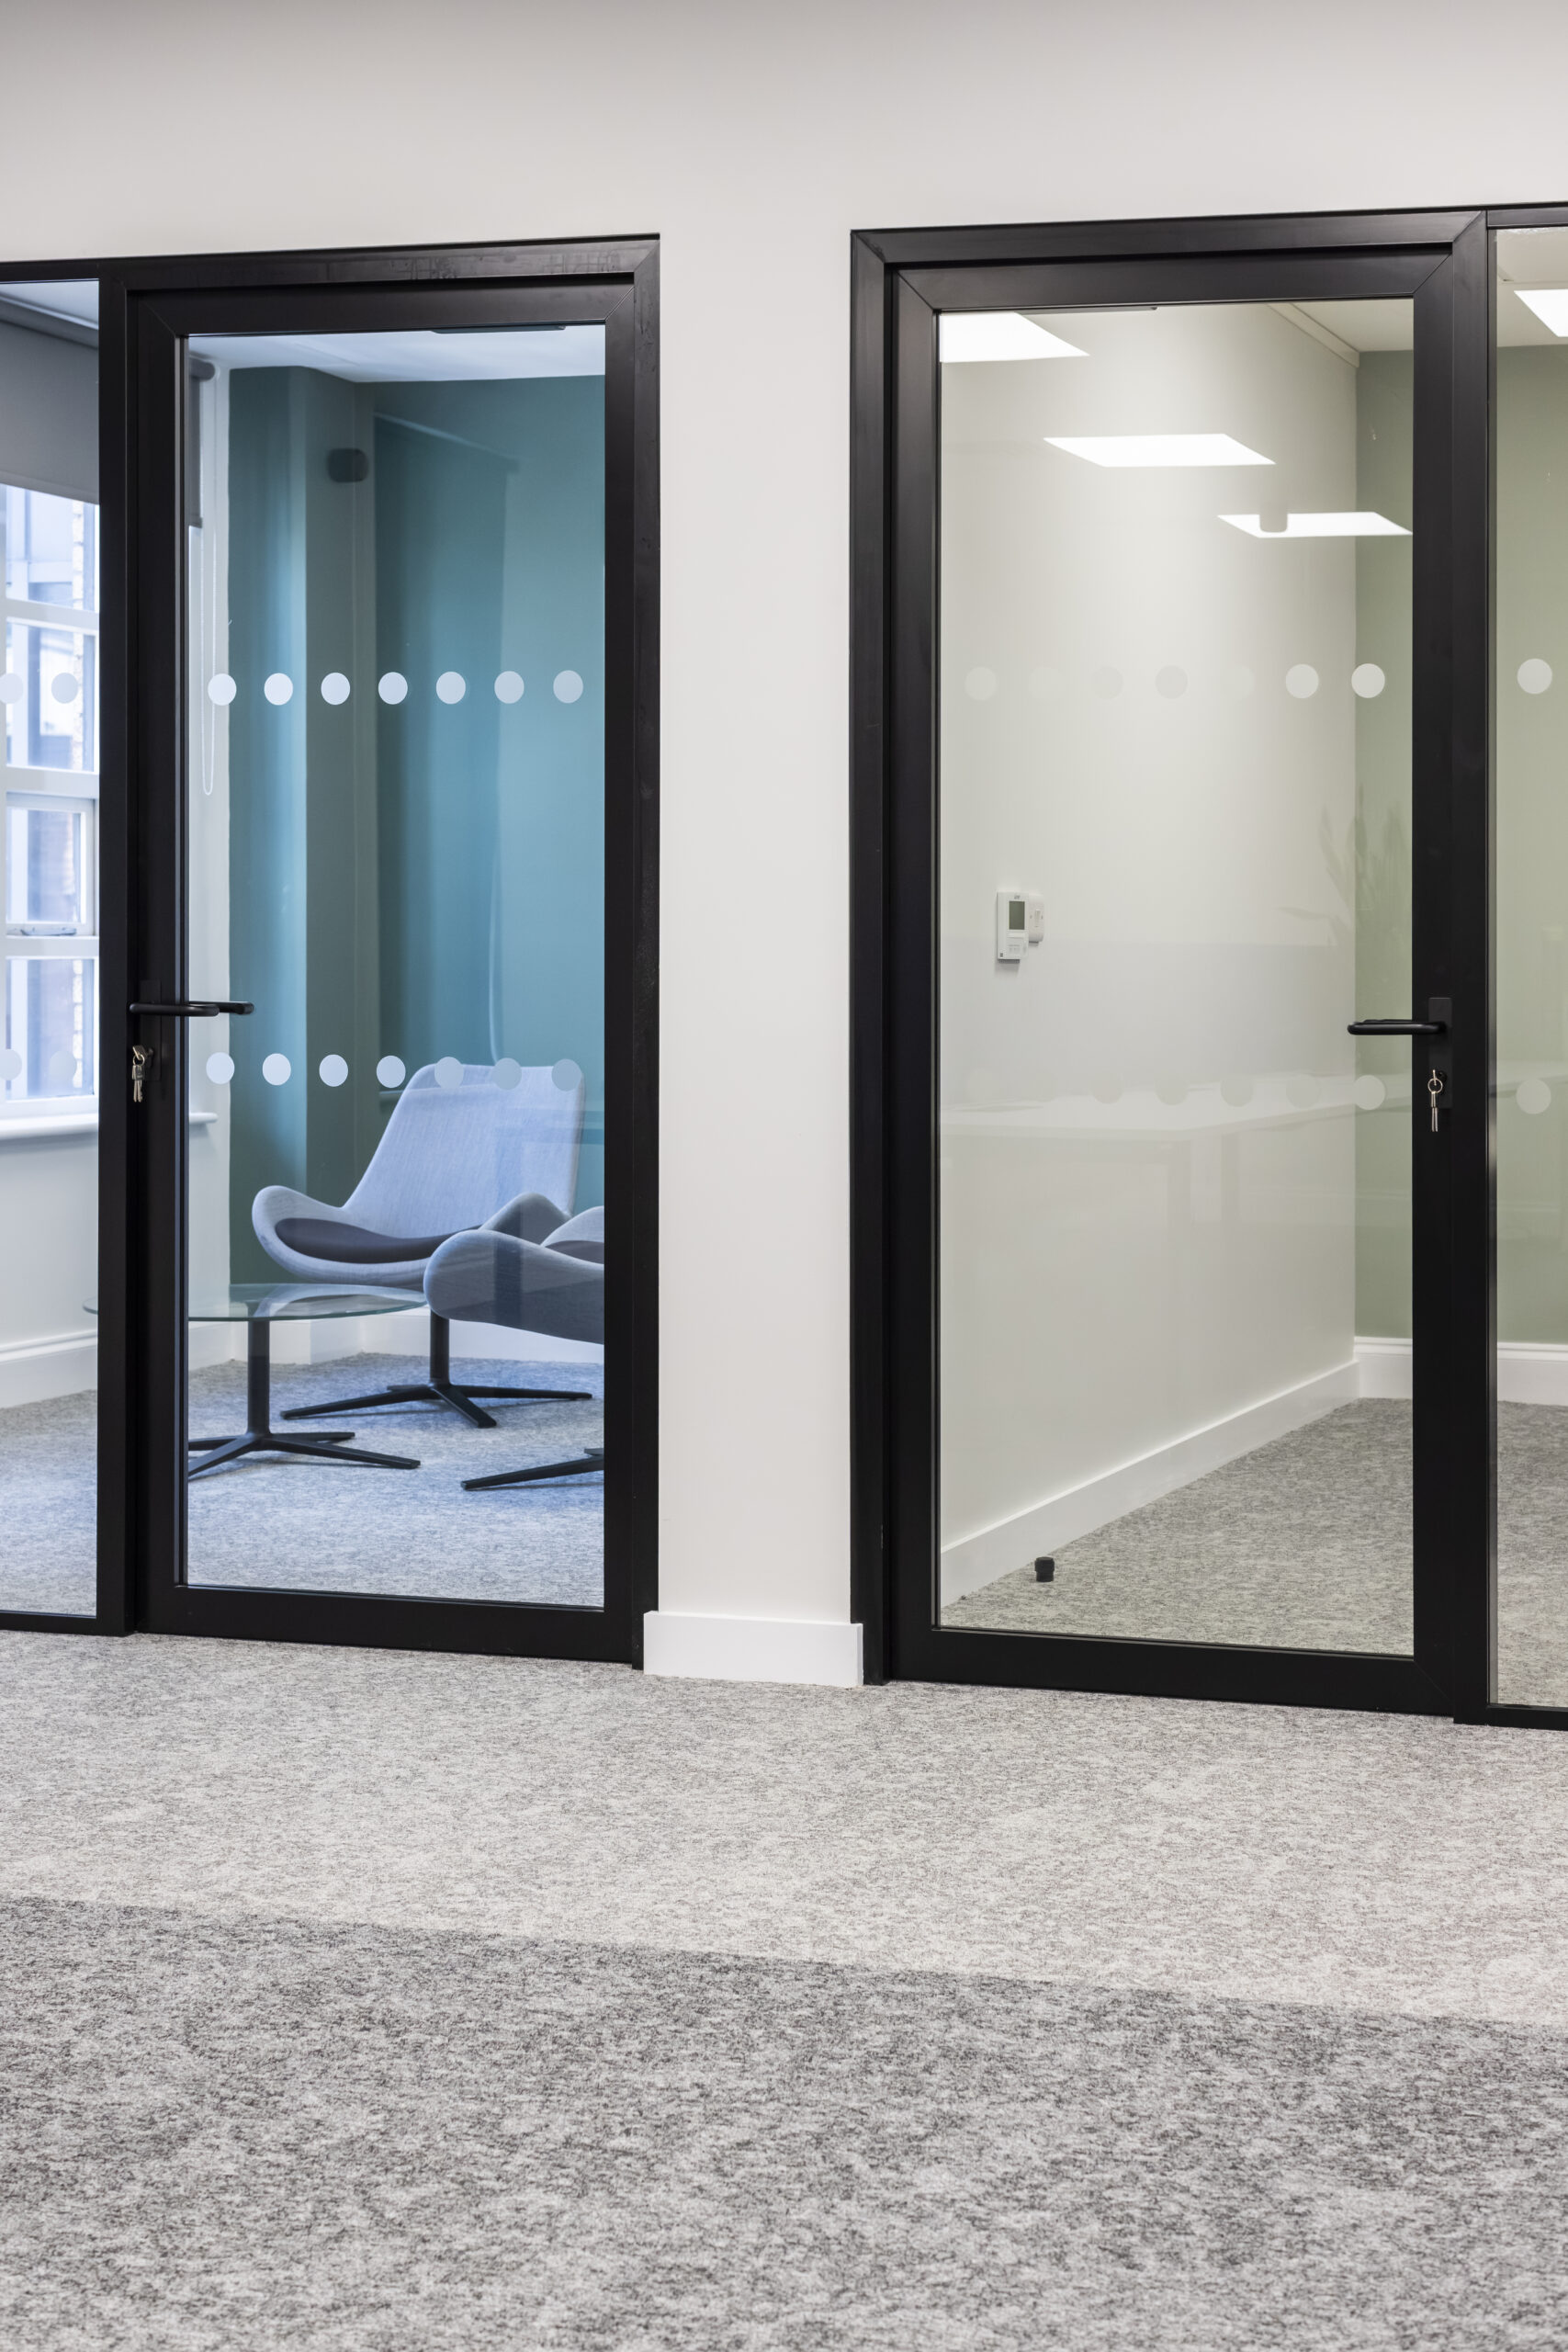
On the fourth floor, internal partitioning alterations reconfigured the existing layout to provide additional workspace capacity for the audit team.
The floor also benefited from:
Together, these improvements created a more comfortable and productive environment whilst making better use of the available space.
Delivering in a Live City Centre Environment
Delivering a refurbishment within an occupied city centre office presented several logistical challenges.
The building remained operational throughout the project, requiring careful planning to avoid disruption to staff. Material deliveries could only take place before the working day began, with access restricted to early mornings. Due to the building’s limited lift capacity, much of the material handling was undertaken manually over several flights of stairs.
Working during periods of exceptionally hot weather, our in-house team also completed a full week of night working, including the evening of the Bank Holiday Monday, to keep the programme on schedule and minimise disruption to the client.
During the refurbishment, previously concealed electrical issues, including outdated distribution equipment and unsafe wiring beneath the raised floors, were uncovered. Thanks to the experience and resilience of our team, these unforeseen challenges were safely resolved without compromising the overall programme.
Client Testimonial
“We found Accolade to be very professional in all aspects. The Site Manager was eager to make sure things ran smoothly despite daily challenges such as parking restrictions and landlord constraints. However, he never faltered and always had a smile for us.
The electricians encountered a significant amount of additional work as unforeseen issues were uncovered, but they worked flexibly, often out of hours and around our requirements, whilst still delivering the project on time.
The office team kept us fully informed throughout, providing regular updates and clear pricing for any additional works that became necessary.”
Stacey Hollinshead, Office Manager
The Result
RÖDL now benefits from a cohesive workplace that reflects the quality of its business and provides an improved experience for both staff and visitors.
The addition of the new second floor has created valuable space for continued business growth, while the refurbishment of the existing floors has increased capacity, improved staff facilities and delivered a consistent look and feel throughout the office.
Despite the complexities of working within an occupied city centre building, the project was completed on programme through careful planning, clear communication and the flexibility of Accolade Workspace’s in-house team. From site management to office support, close collaboration ensured the client remained informed throughout and able to continue operating with minimal disruption.
At Accolade Workspace, we specialise in helping businesses like yours create exceptional work spaces. We work with our clients to offer expert workspace design and planning, followed up with excellent project management and fitout.
Contact us today to discuss how we can assist you with stunning design and seamless delivery.
Tel: +44(0)1785 228877
Email: sales@accoladeci.com