The Brief: Unlocking space built for future growth
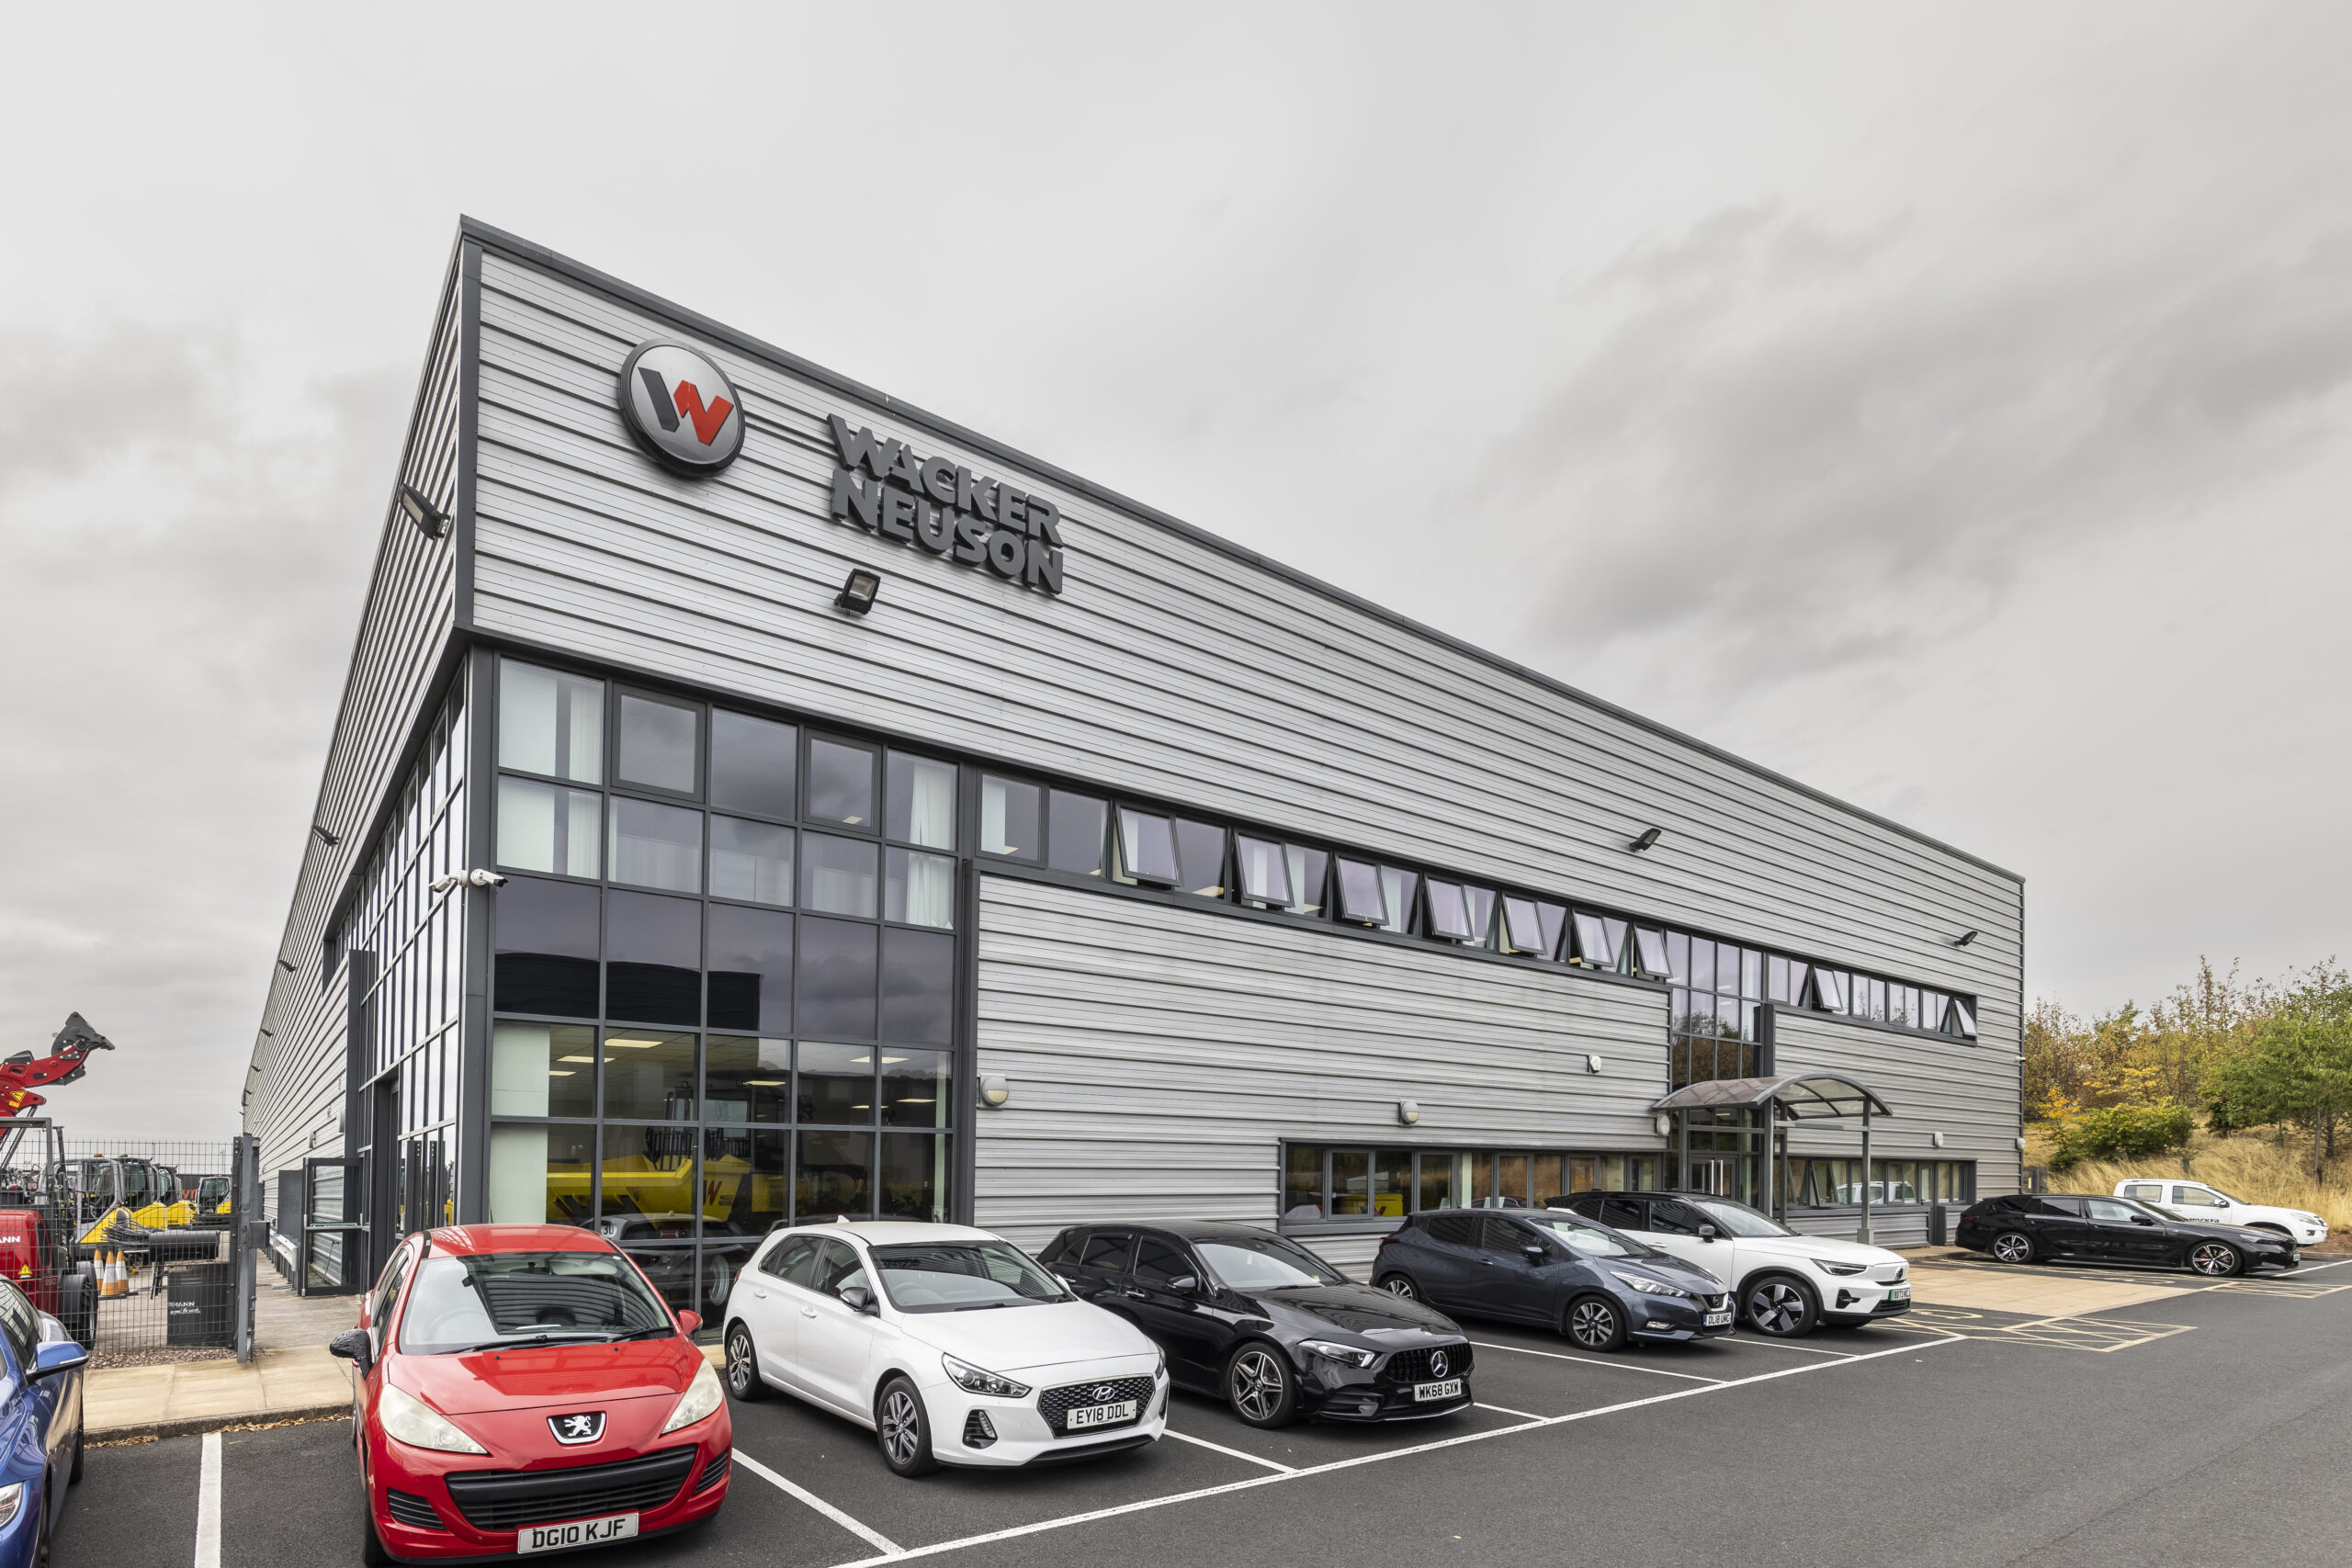
Wacker Neuson’s existing facility had been designed with future expansion in mind. More than ten years after the building was originally constructed, the business had grown into the point where that additional space was needed.
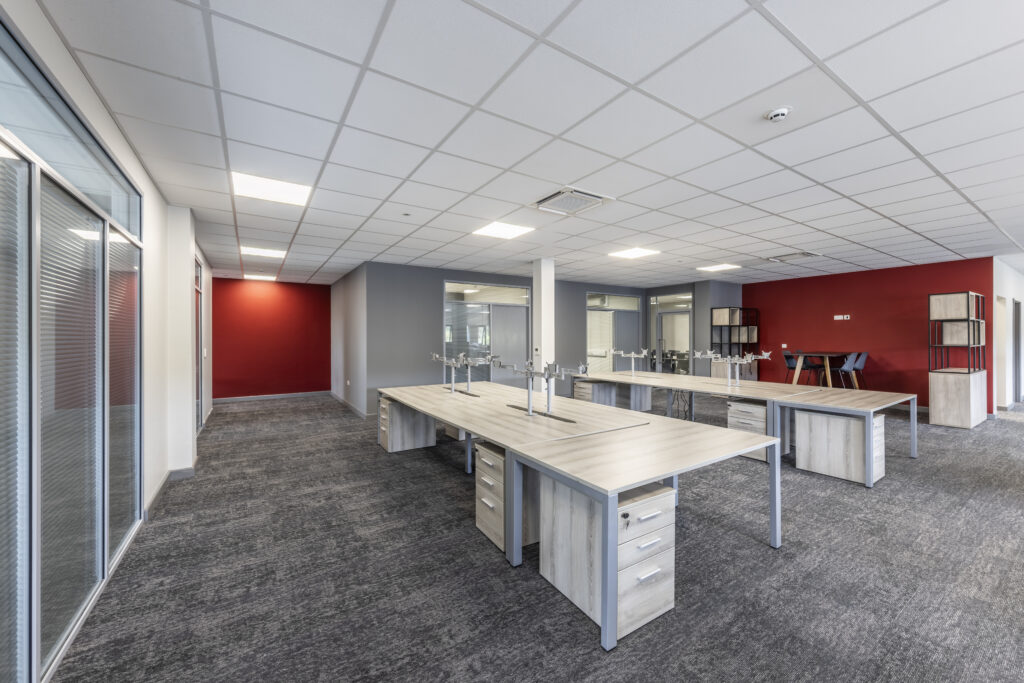
Accolade Workspace was appointed to extend the existing office accommodation into the reserved expansion area, creating additional desk space, new meeting rooms and improved staff facilities.
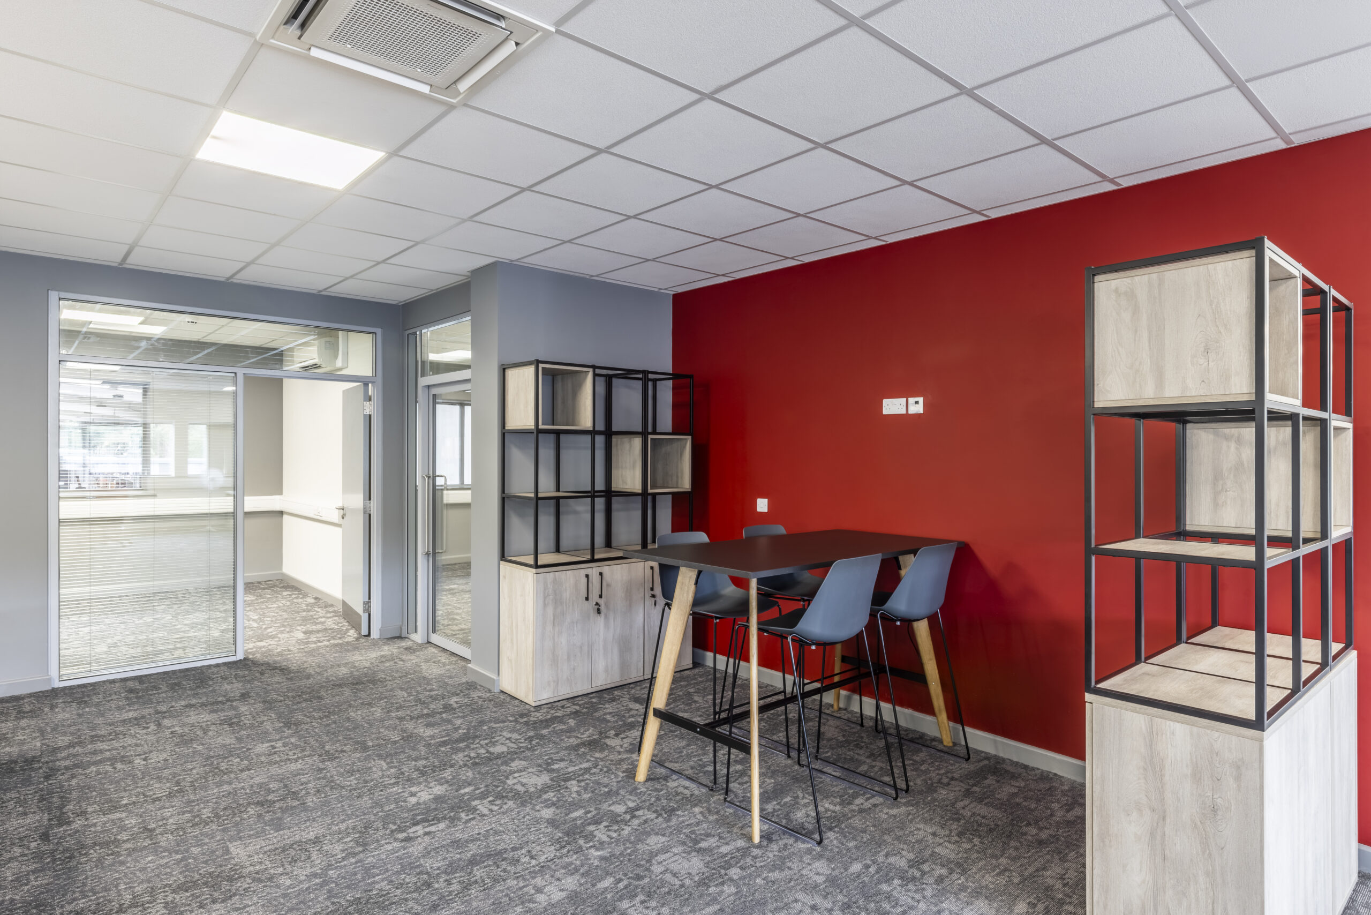
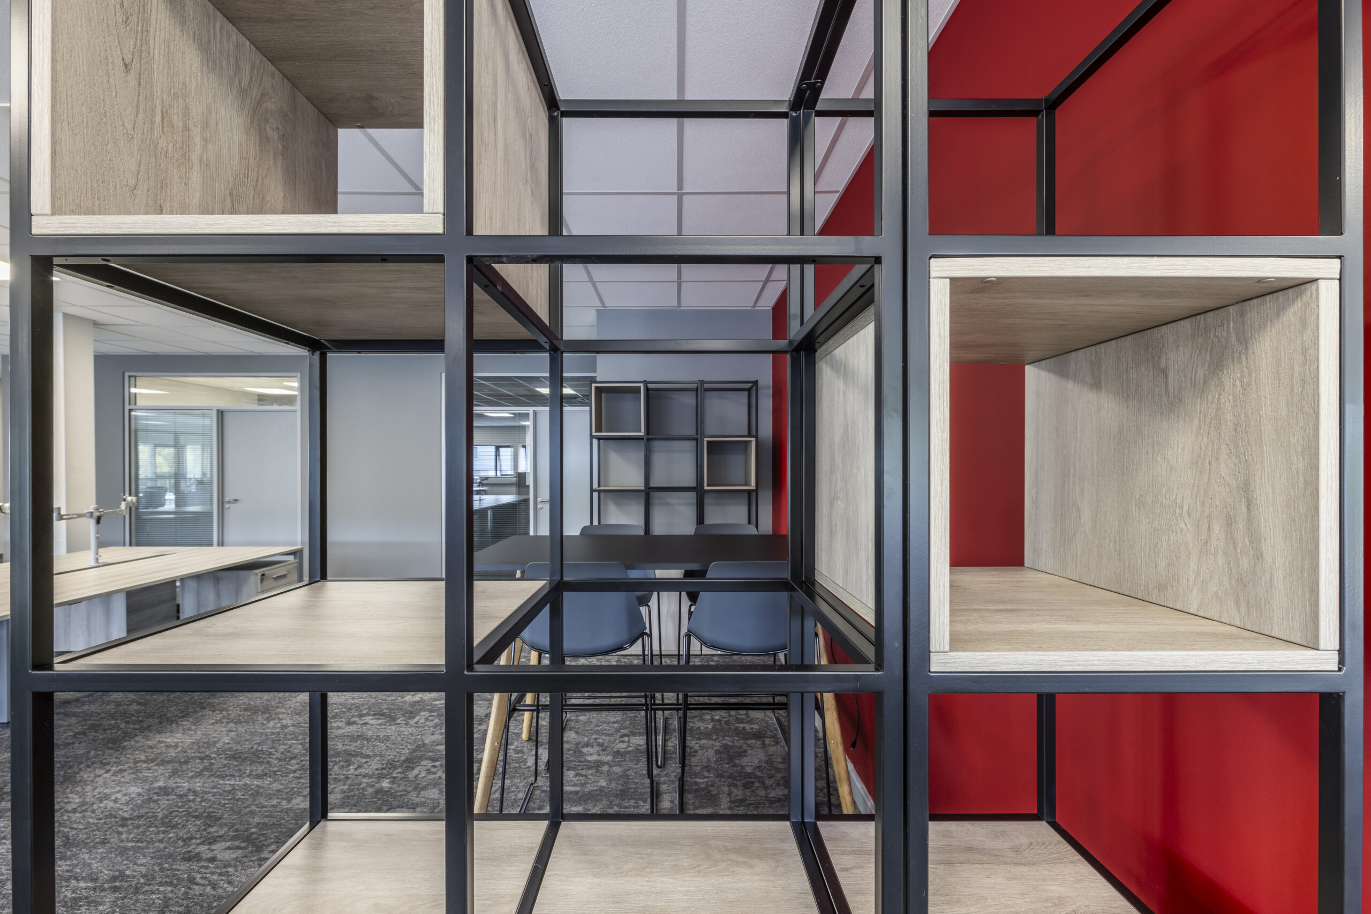
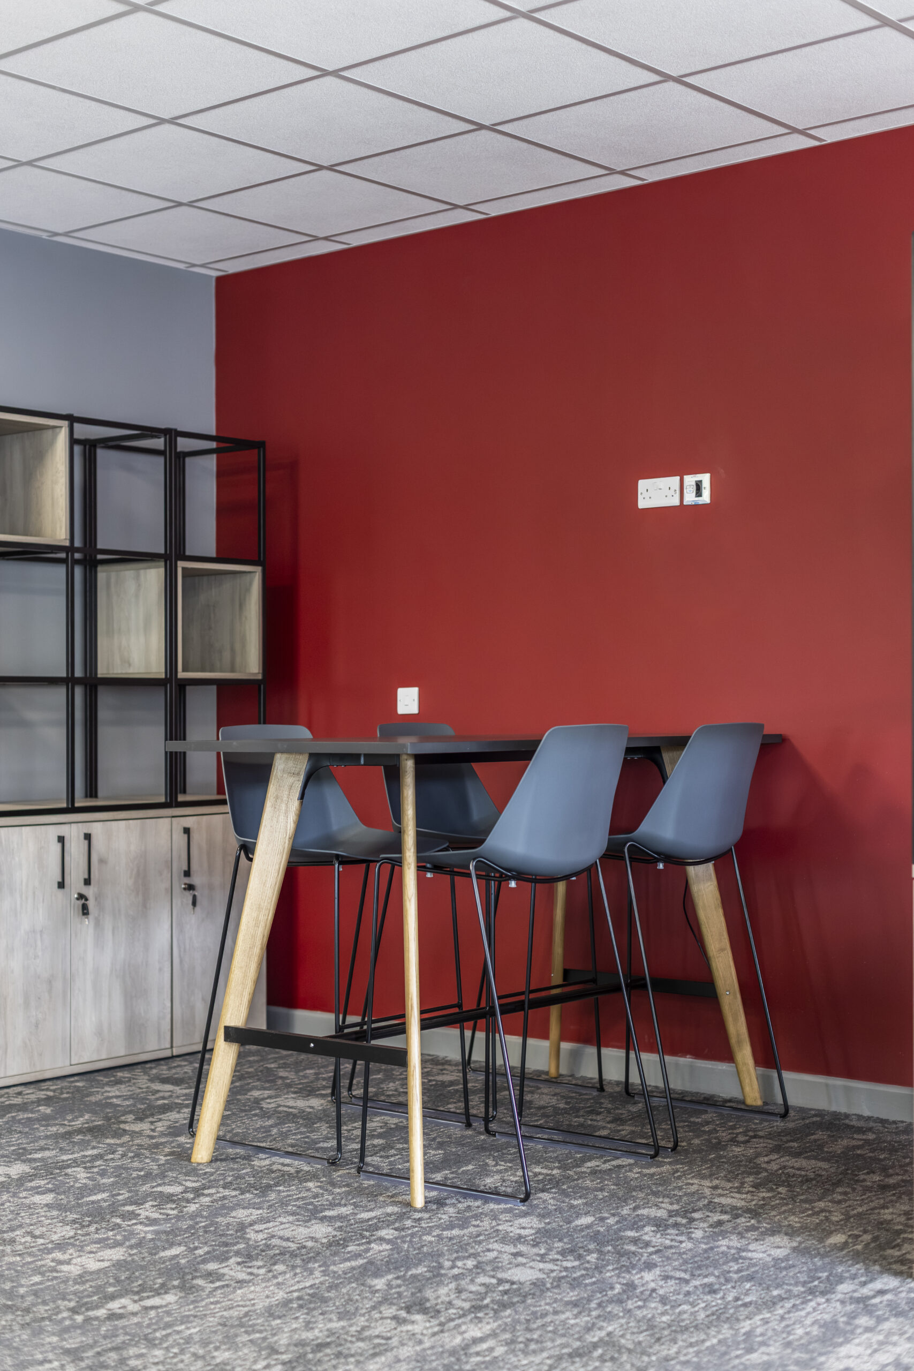
The challenge was to make the new space feel like a natural extension of the existing workplace. Furniture finishes needed to match the original office exactly, while selected feature walls provided an opportunity to introduce some additional character into the expanded environment.
Crucially, the works needed to be delivered while Wacker Neuson continued to operate from the building. This required careful phasing, temporary separation of the working areas and close coordination around the client’s existing furniture and day-to-day operations.
ClearPath Methodology in Action
Working closely with Wacker Neuson, Accolade Workspace developed a practical approach that balanced the requirements of the expanding business with the realities of working within a live office environment.
The project involved extending the existing office footprint, integrating new facilities with the building’s established infrastructure and carefully matching the existing workplace aesthetic.
Particular attention was given to minimising disruption during the works. A temporary wall was constructed across the office to separate the construction area from the operational workspace, allowing Wacker Neuson’s team to continue working throughout the project.
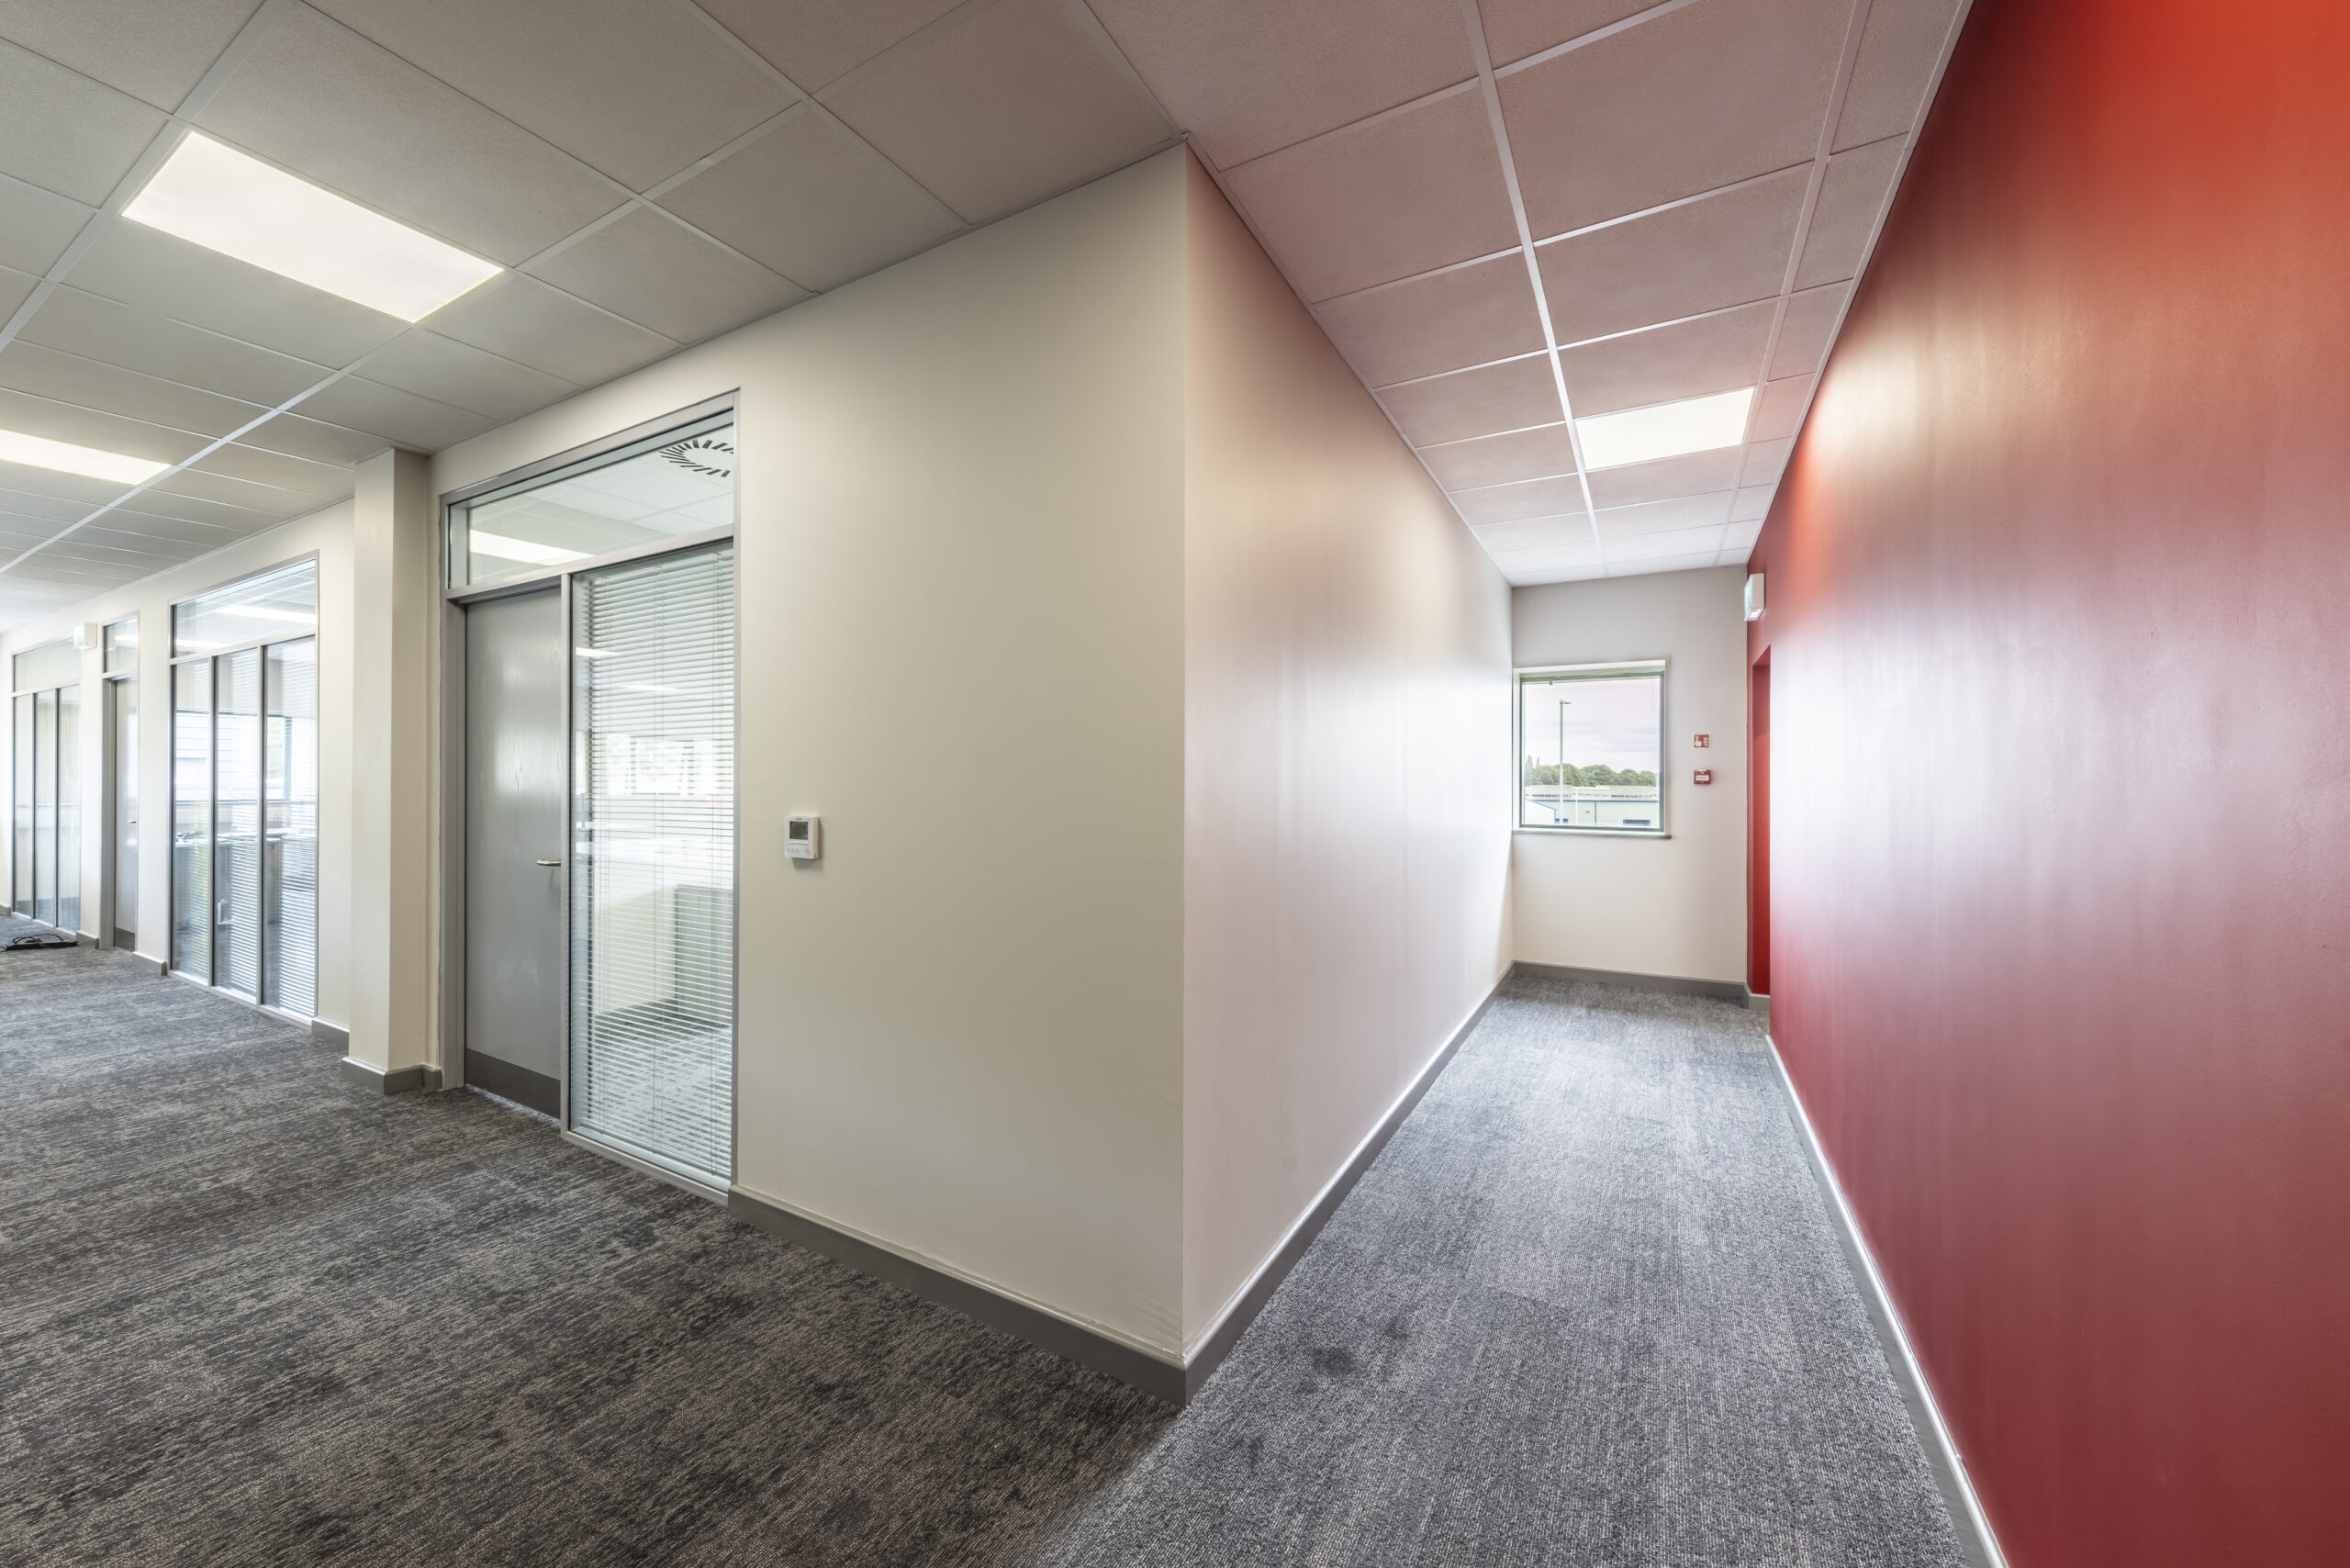
Existing glazed screens were also carefully relocated from areas being stripped out and reused within the new offices and meeting rooms, providing continuity while making the most of existing assets.
The Solution
The expansion created a significantly more functional and flexible workplace, incorporating:
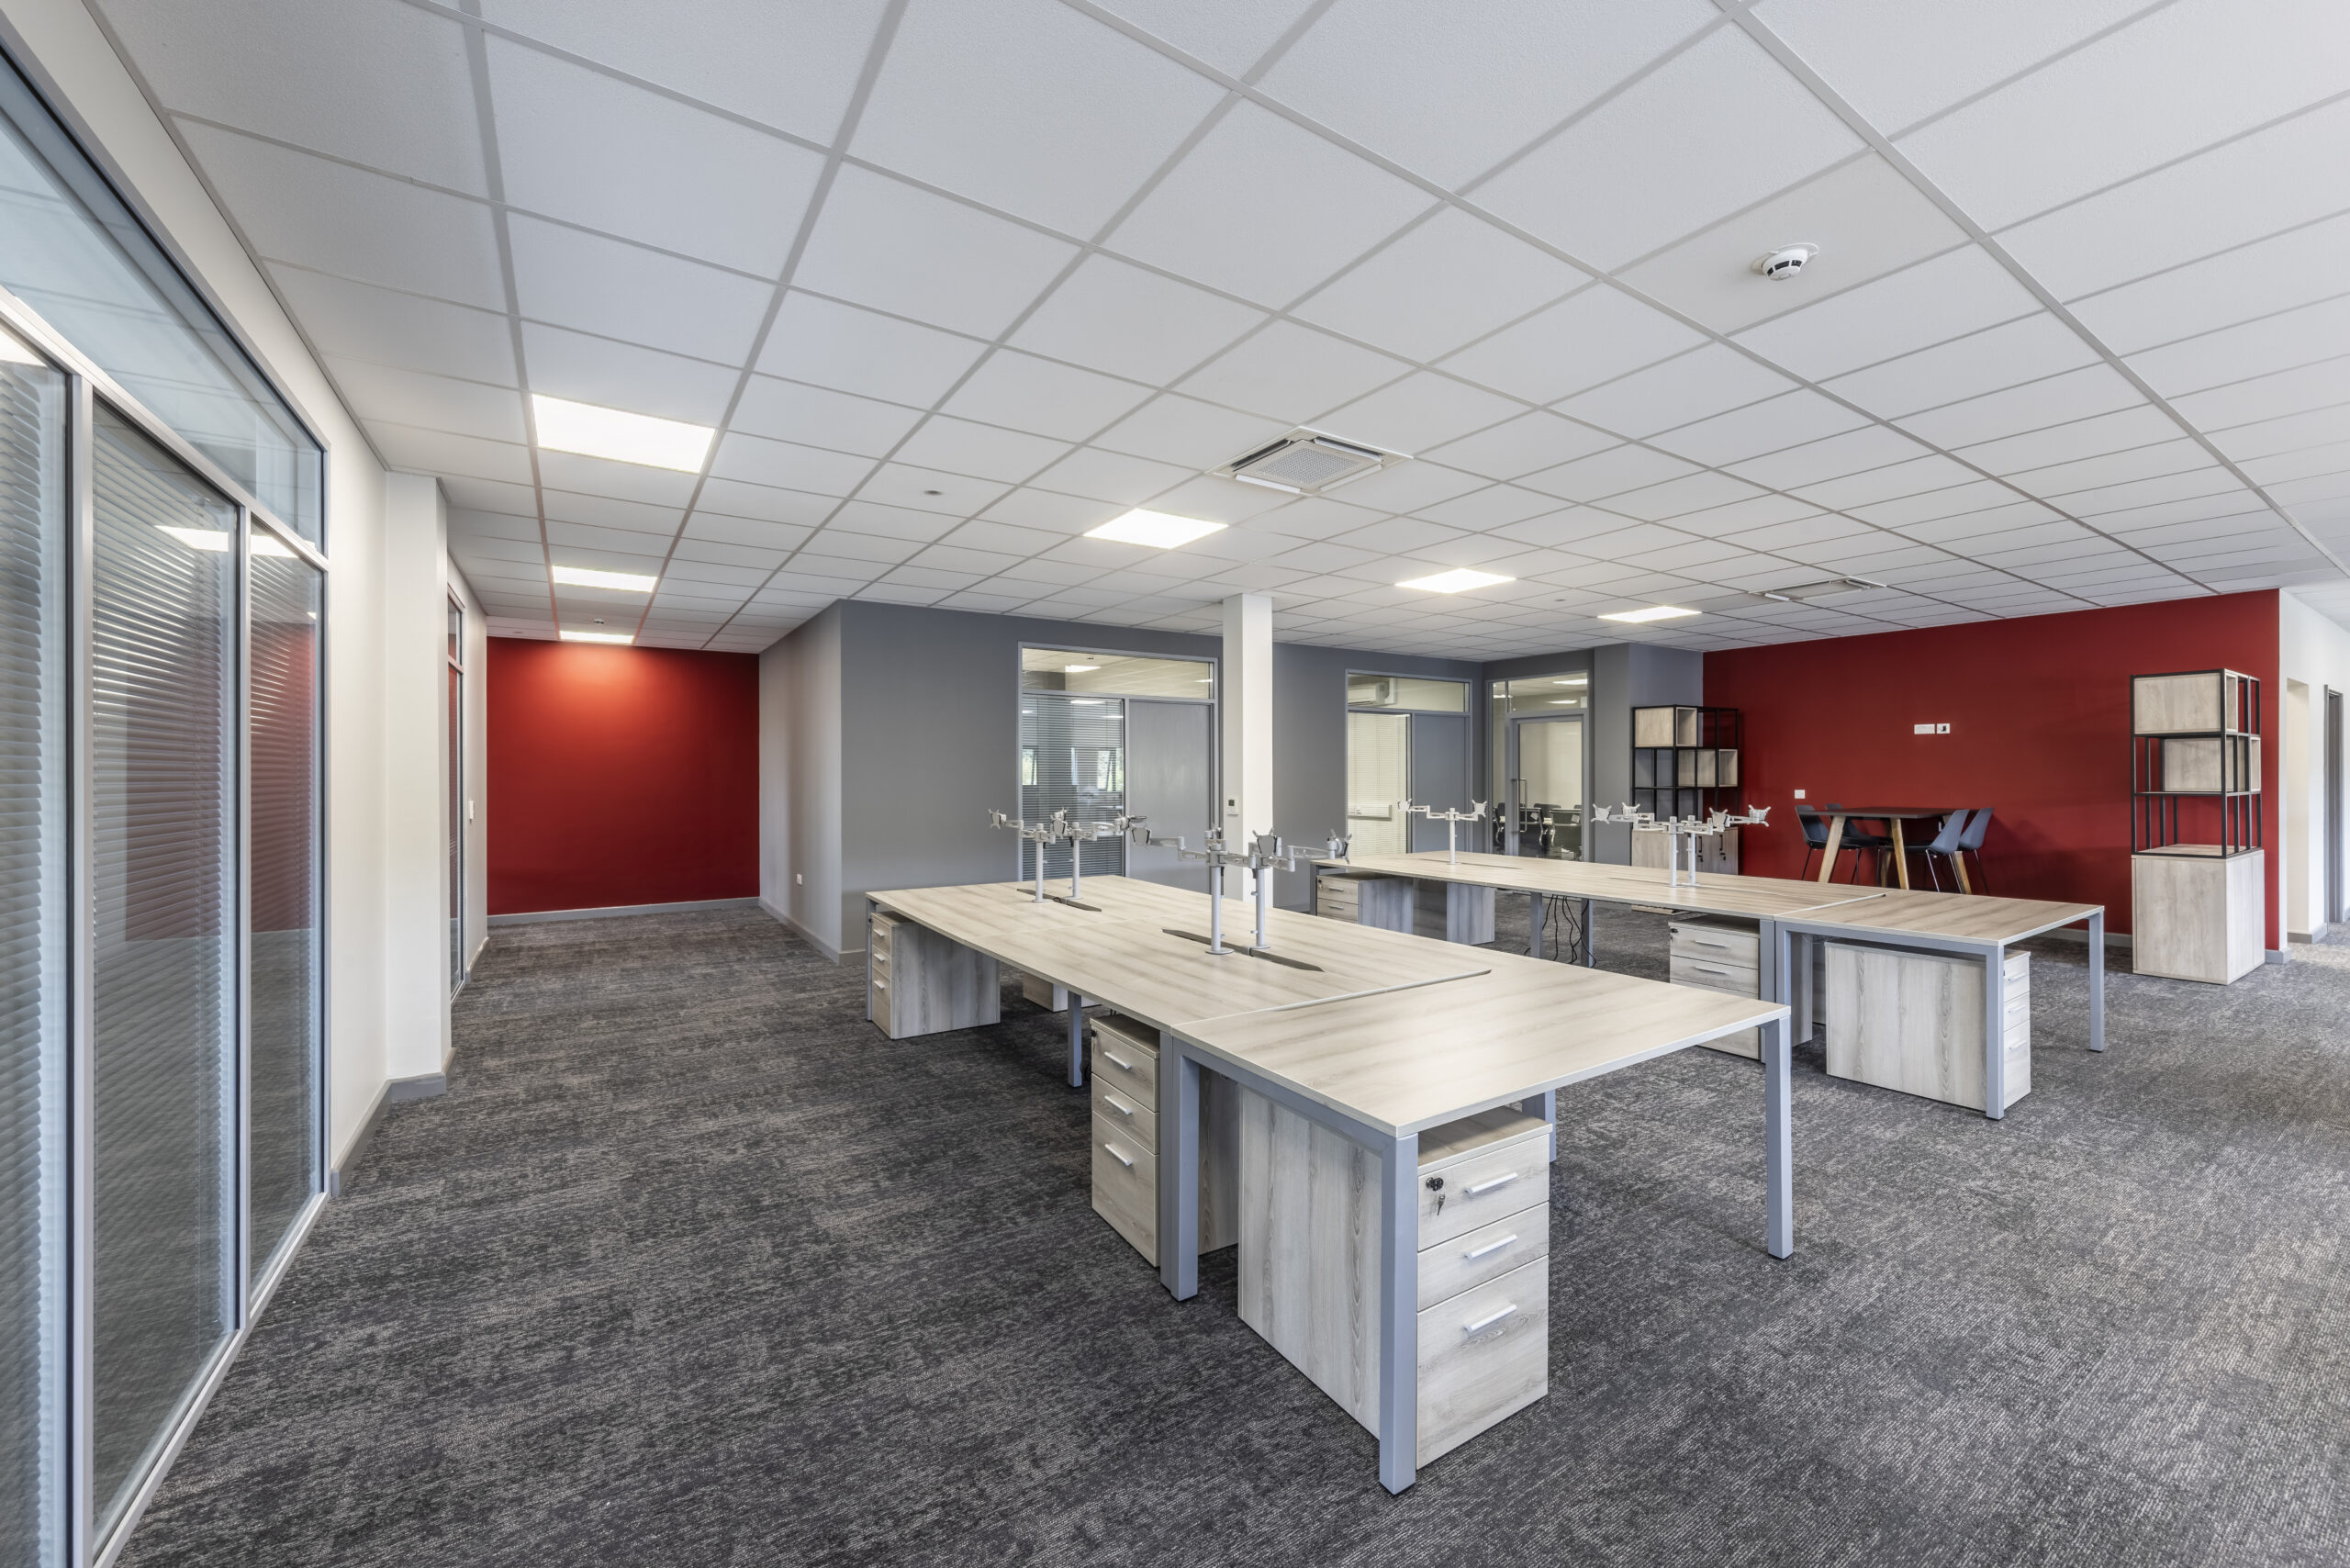
The existing office was extended into the building’s reserved expansion area, creating additional desk space alongside:
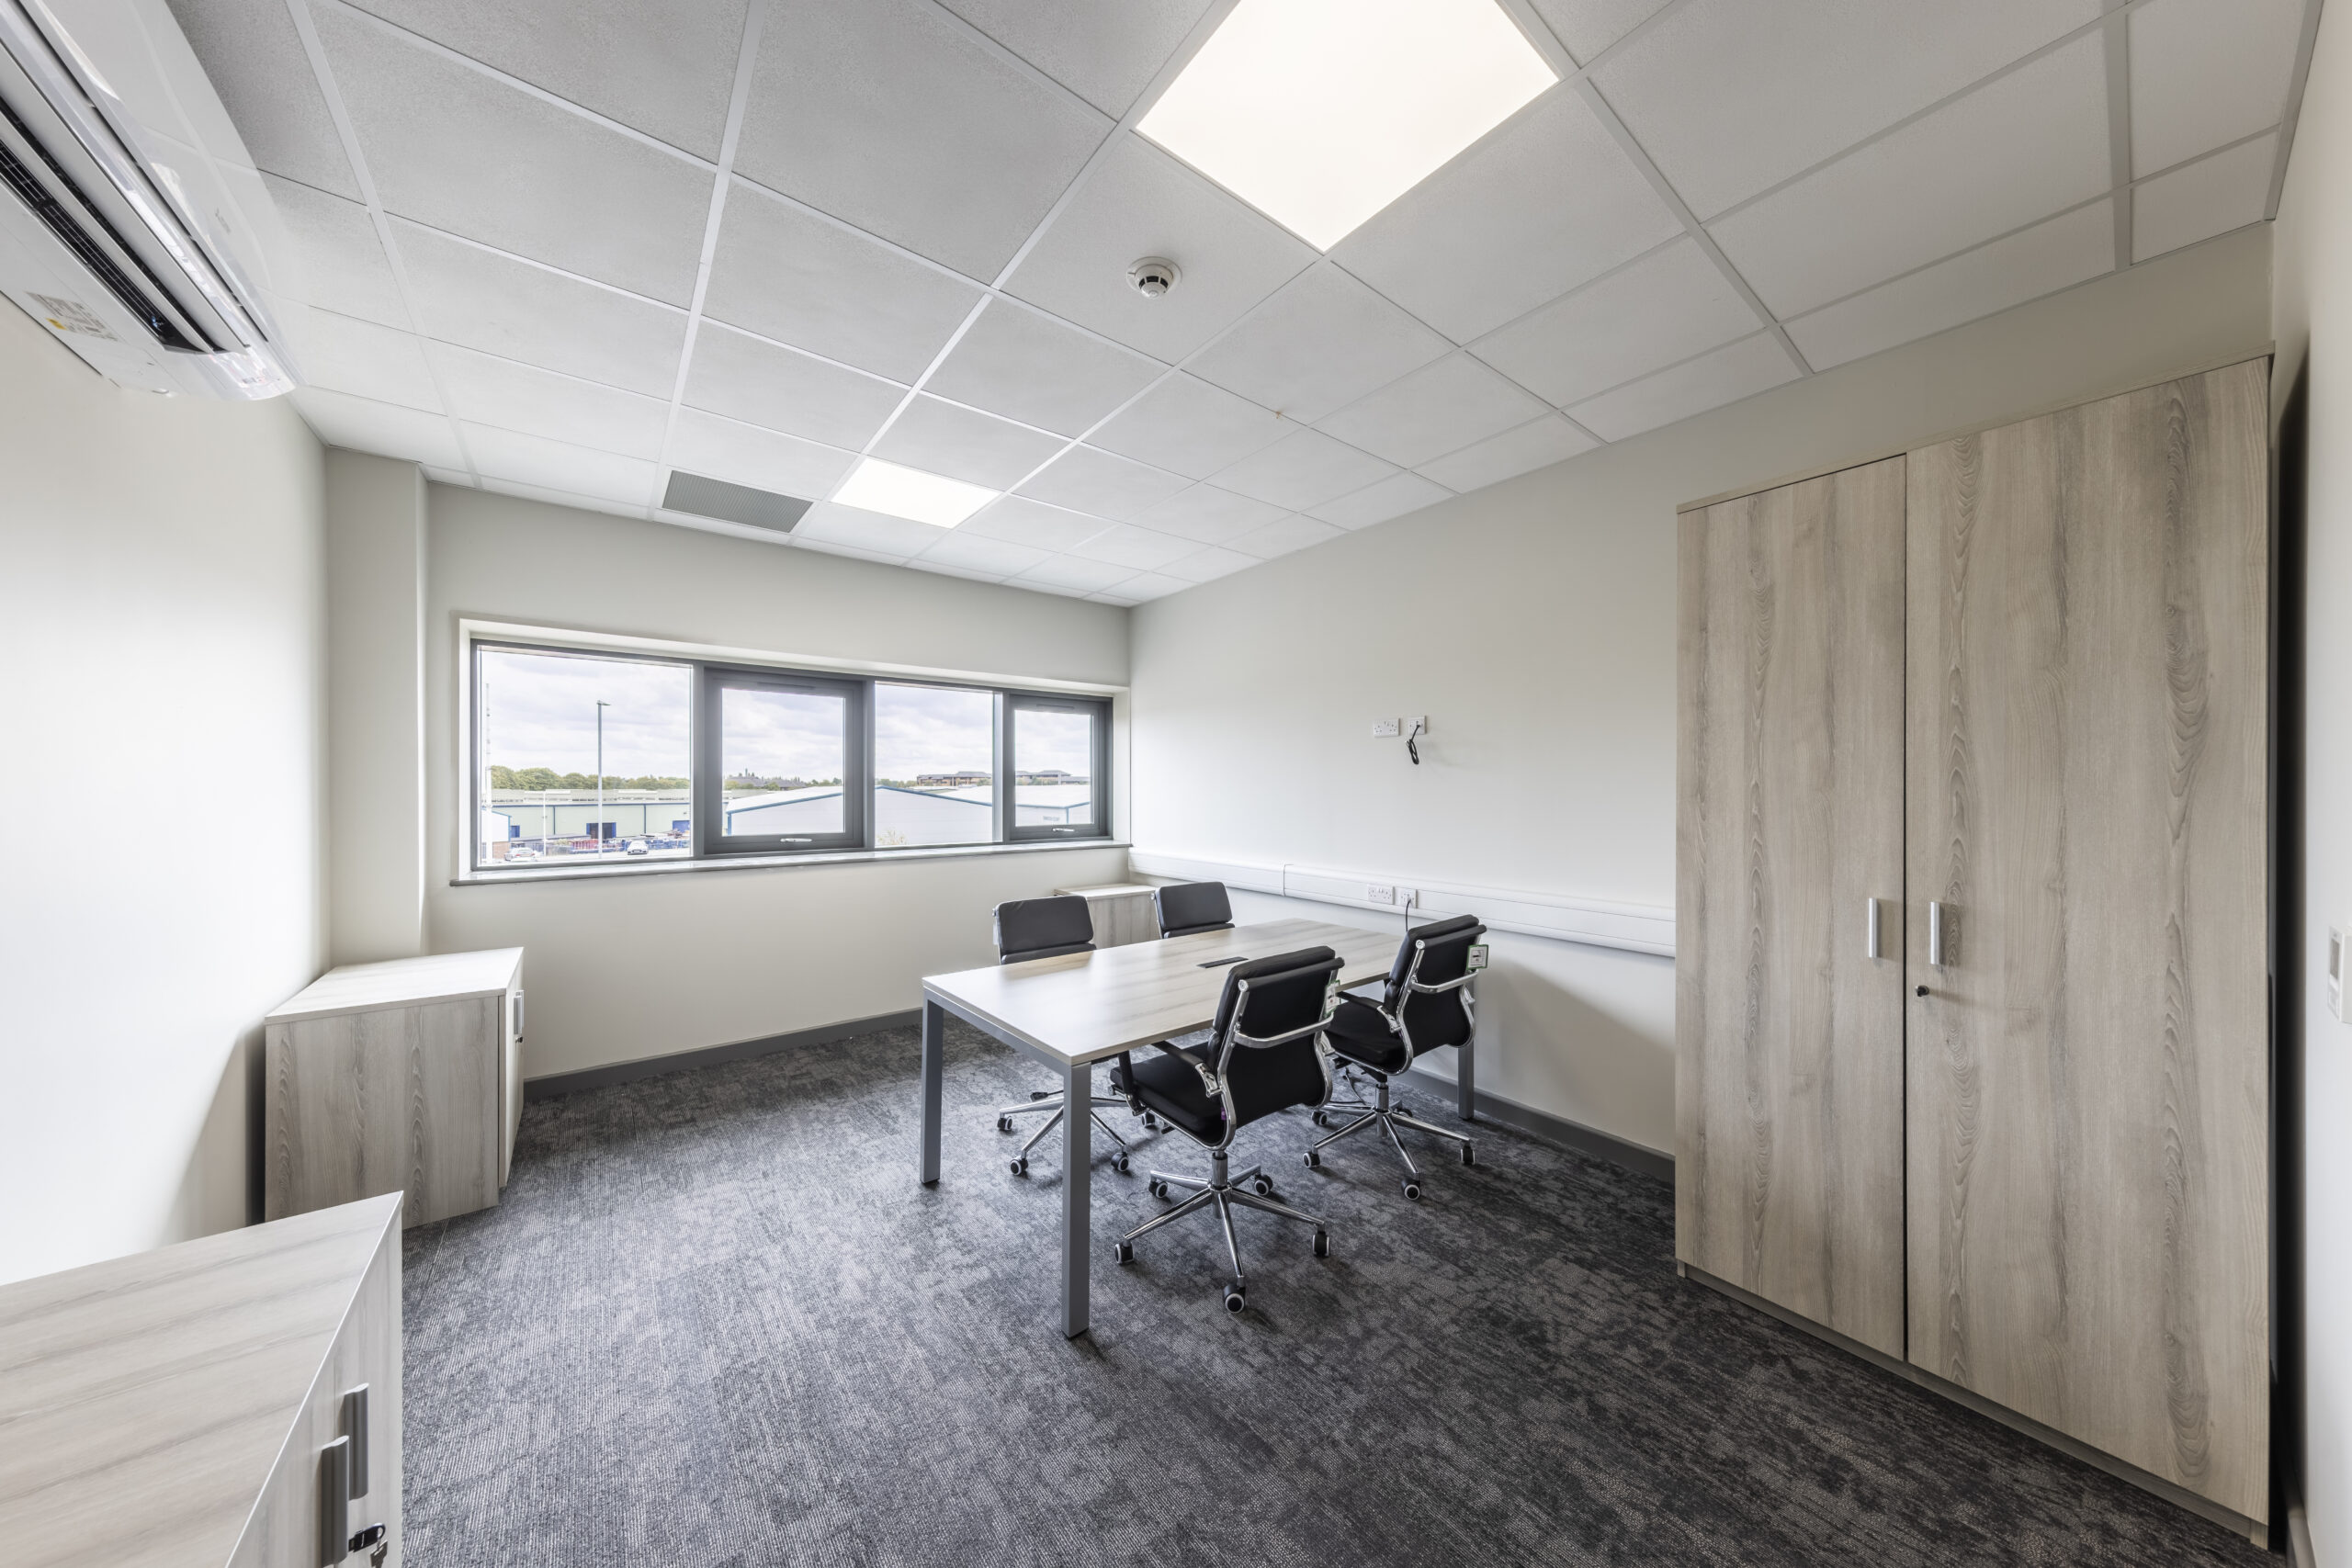
– 2 new offices
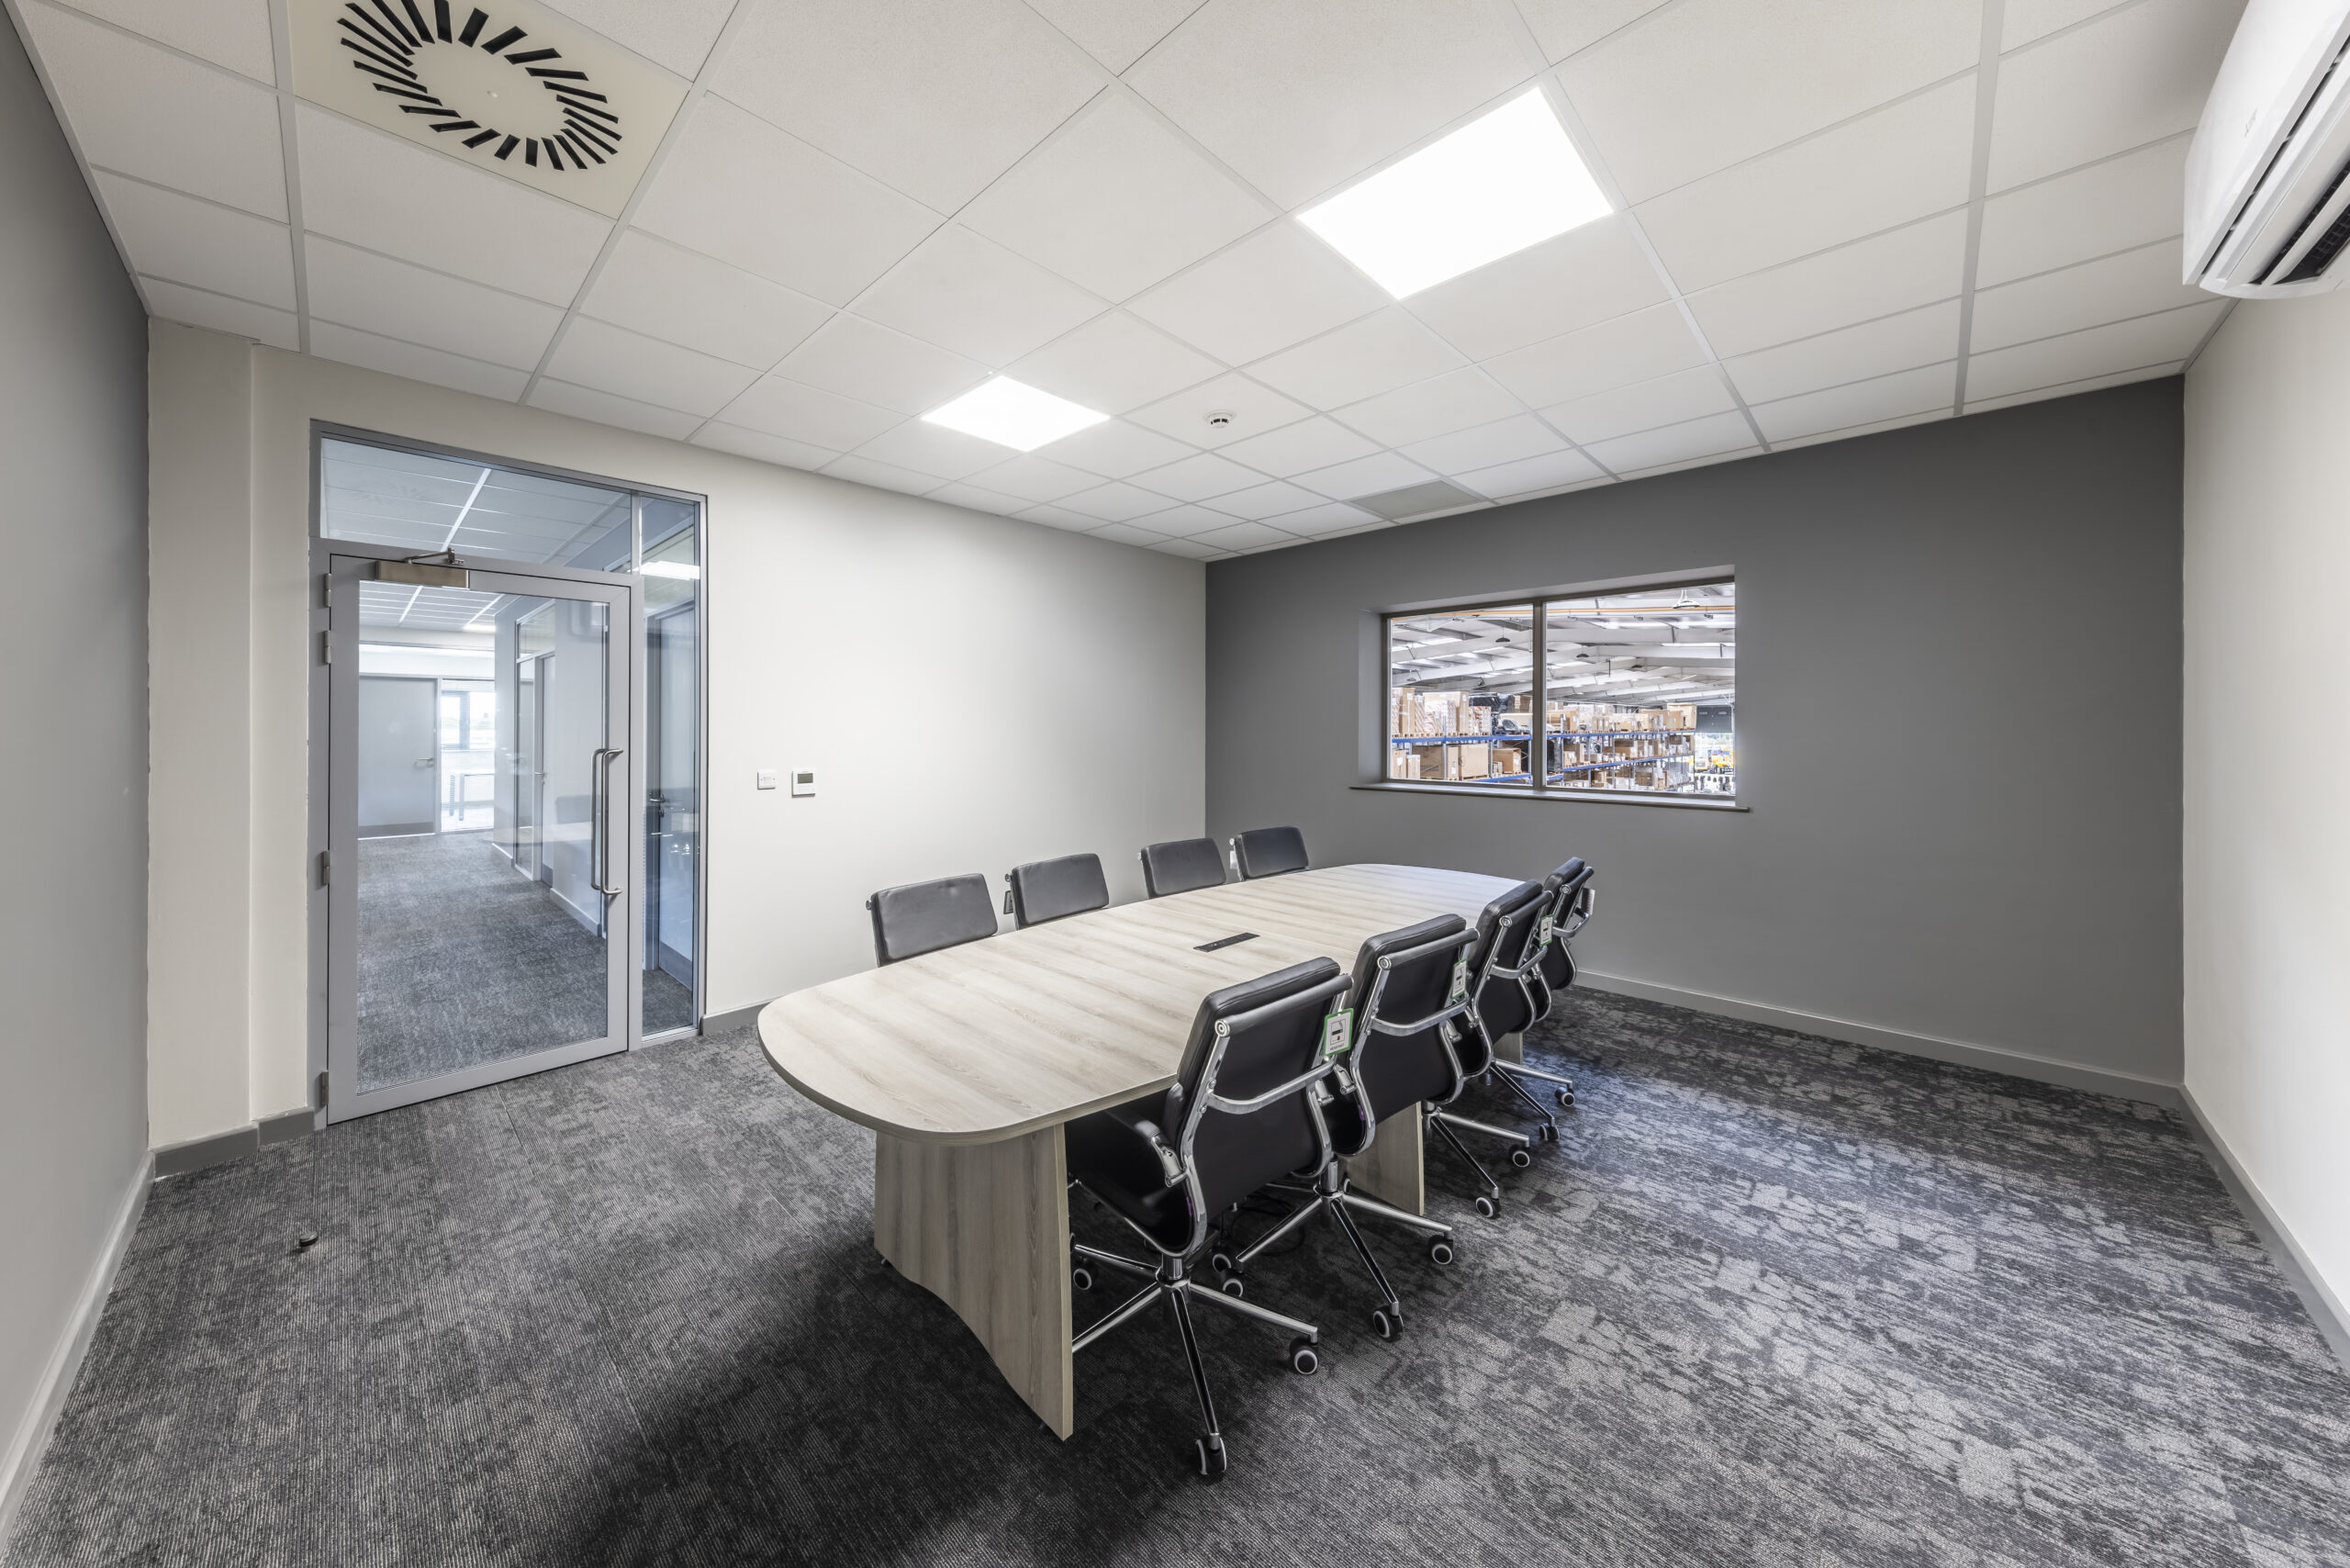
– 2 new meeting rooms
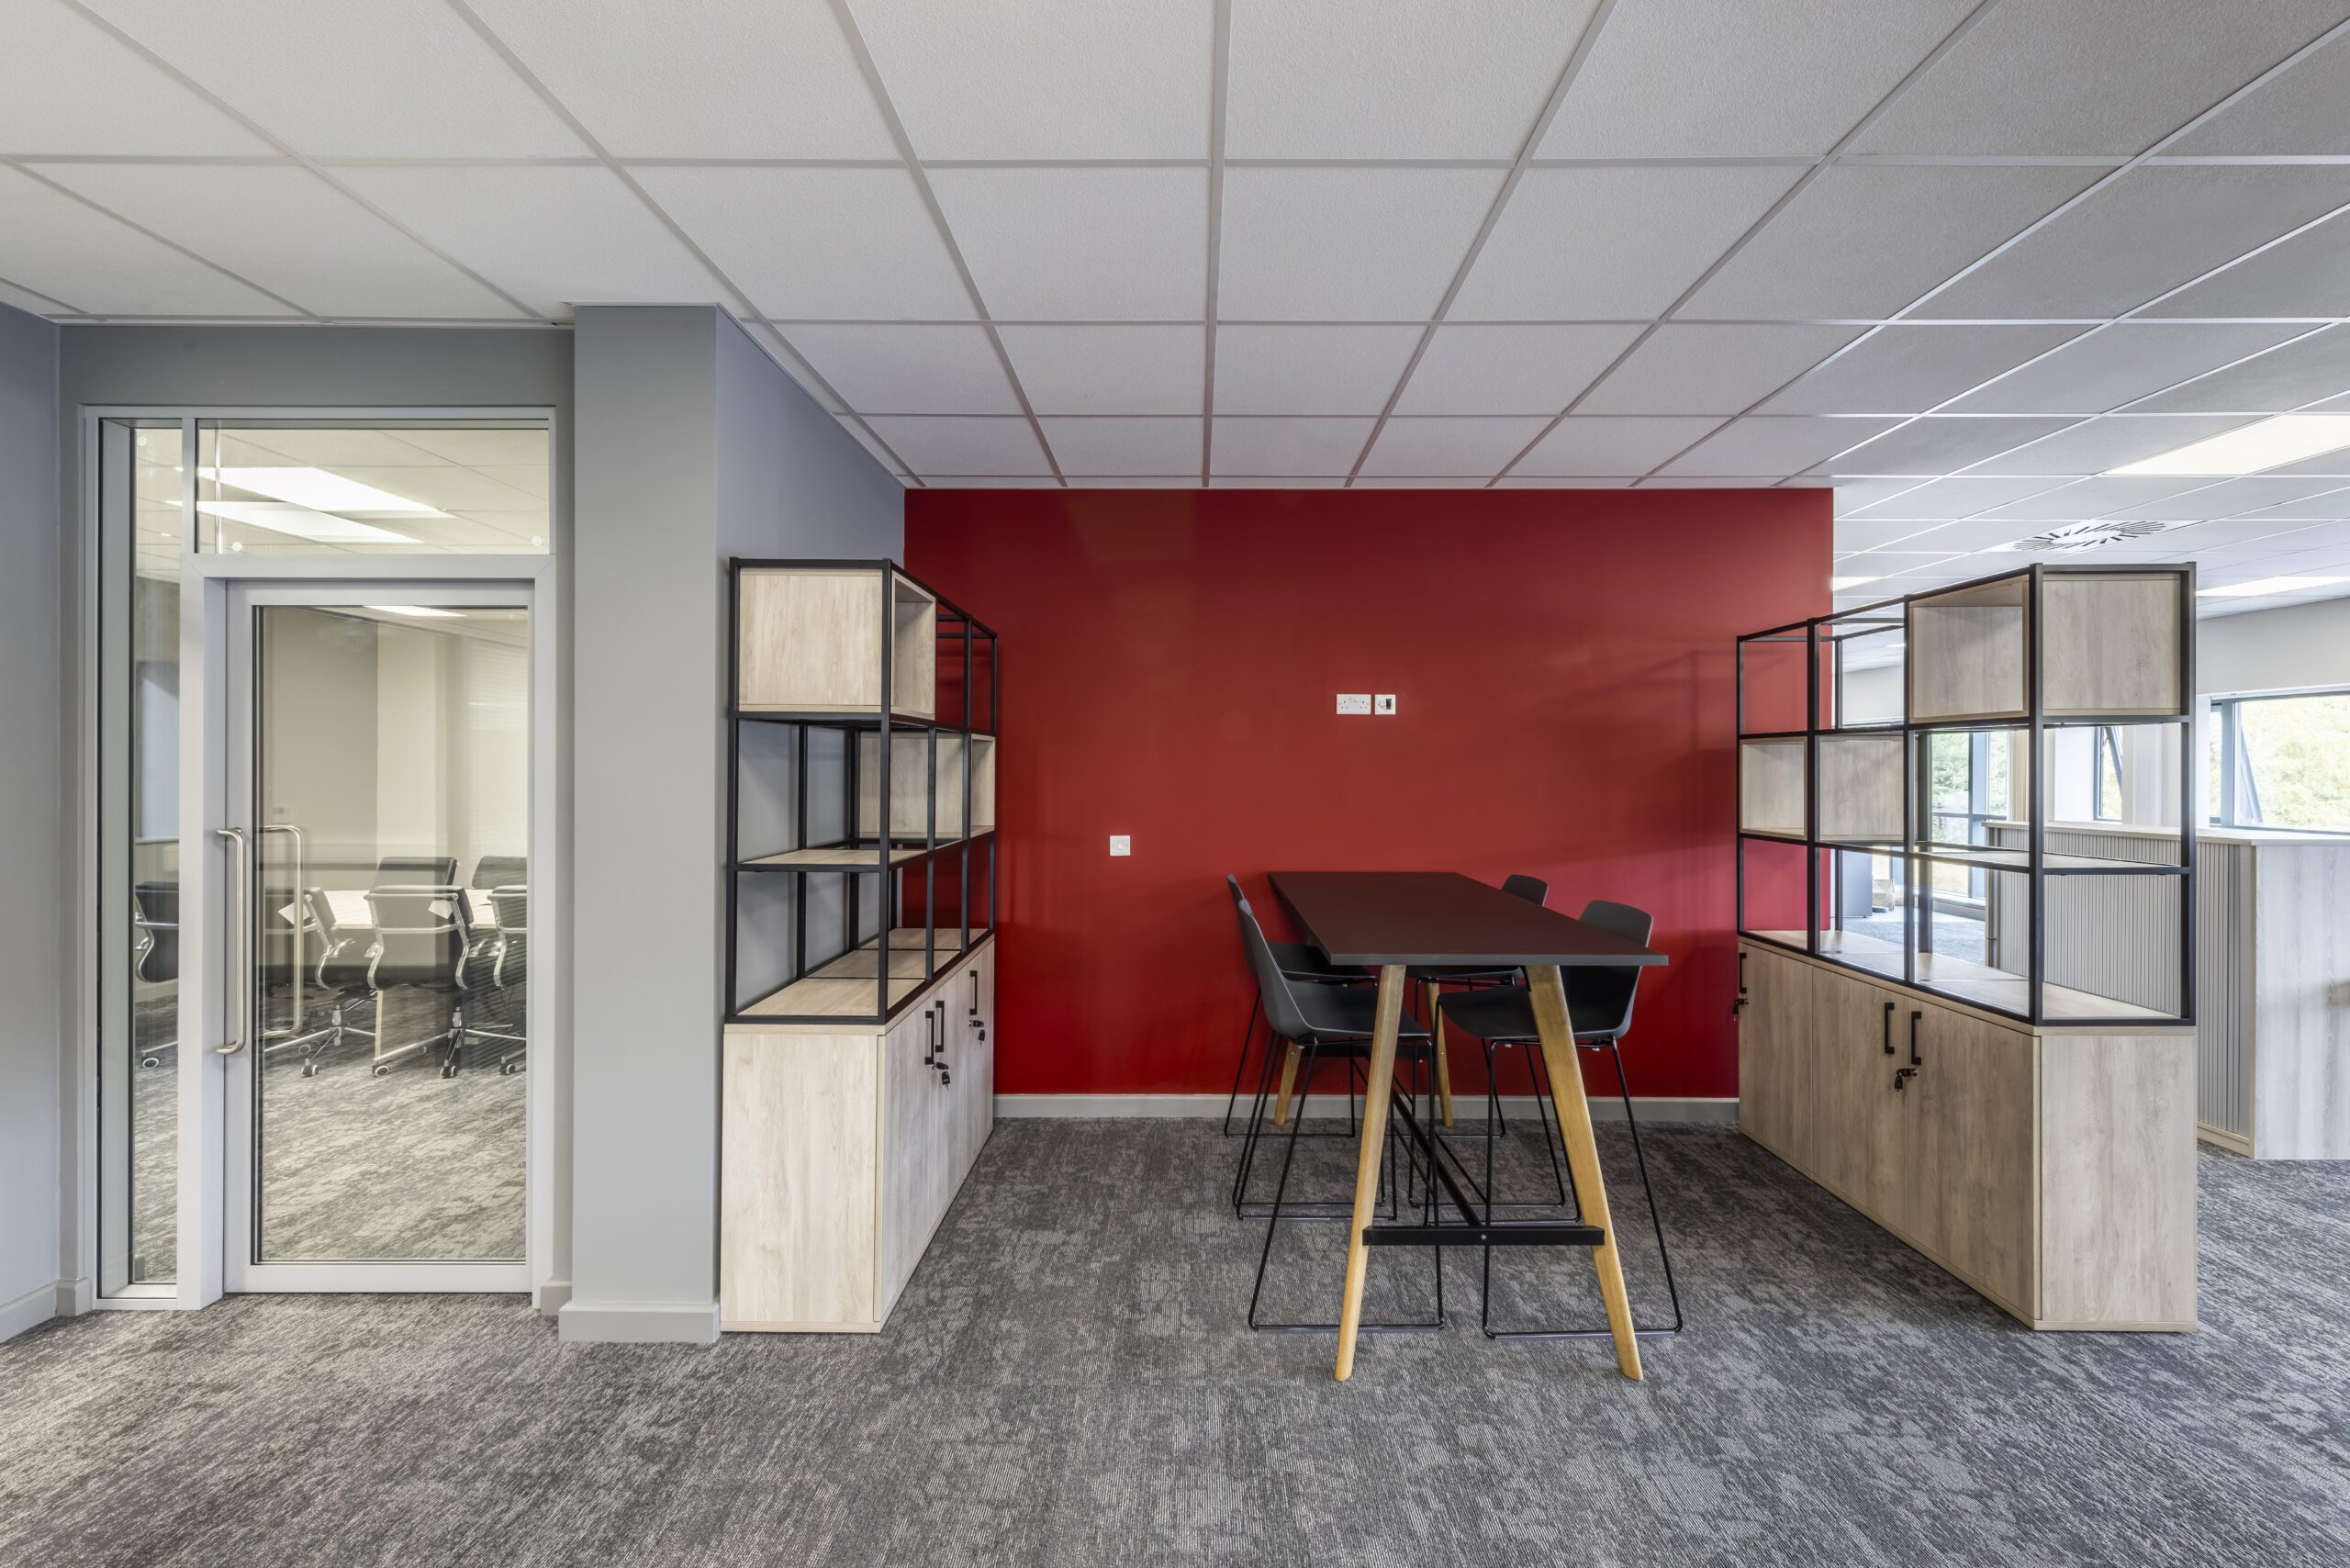
– Relocated glazed screens reused within the new offices and meeting rooms
– A dedicated printer station
– A compact breakout area with a wall-mounted screen, high-level table and stools
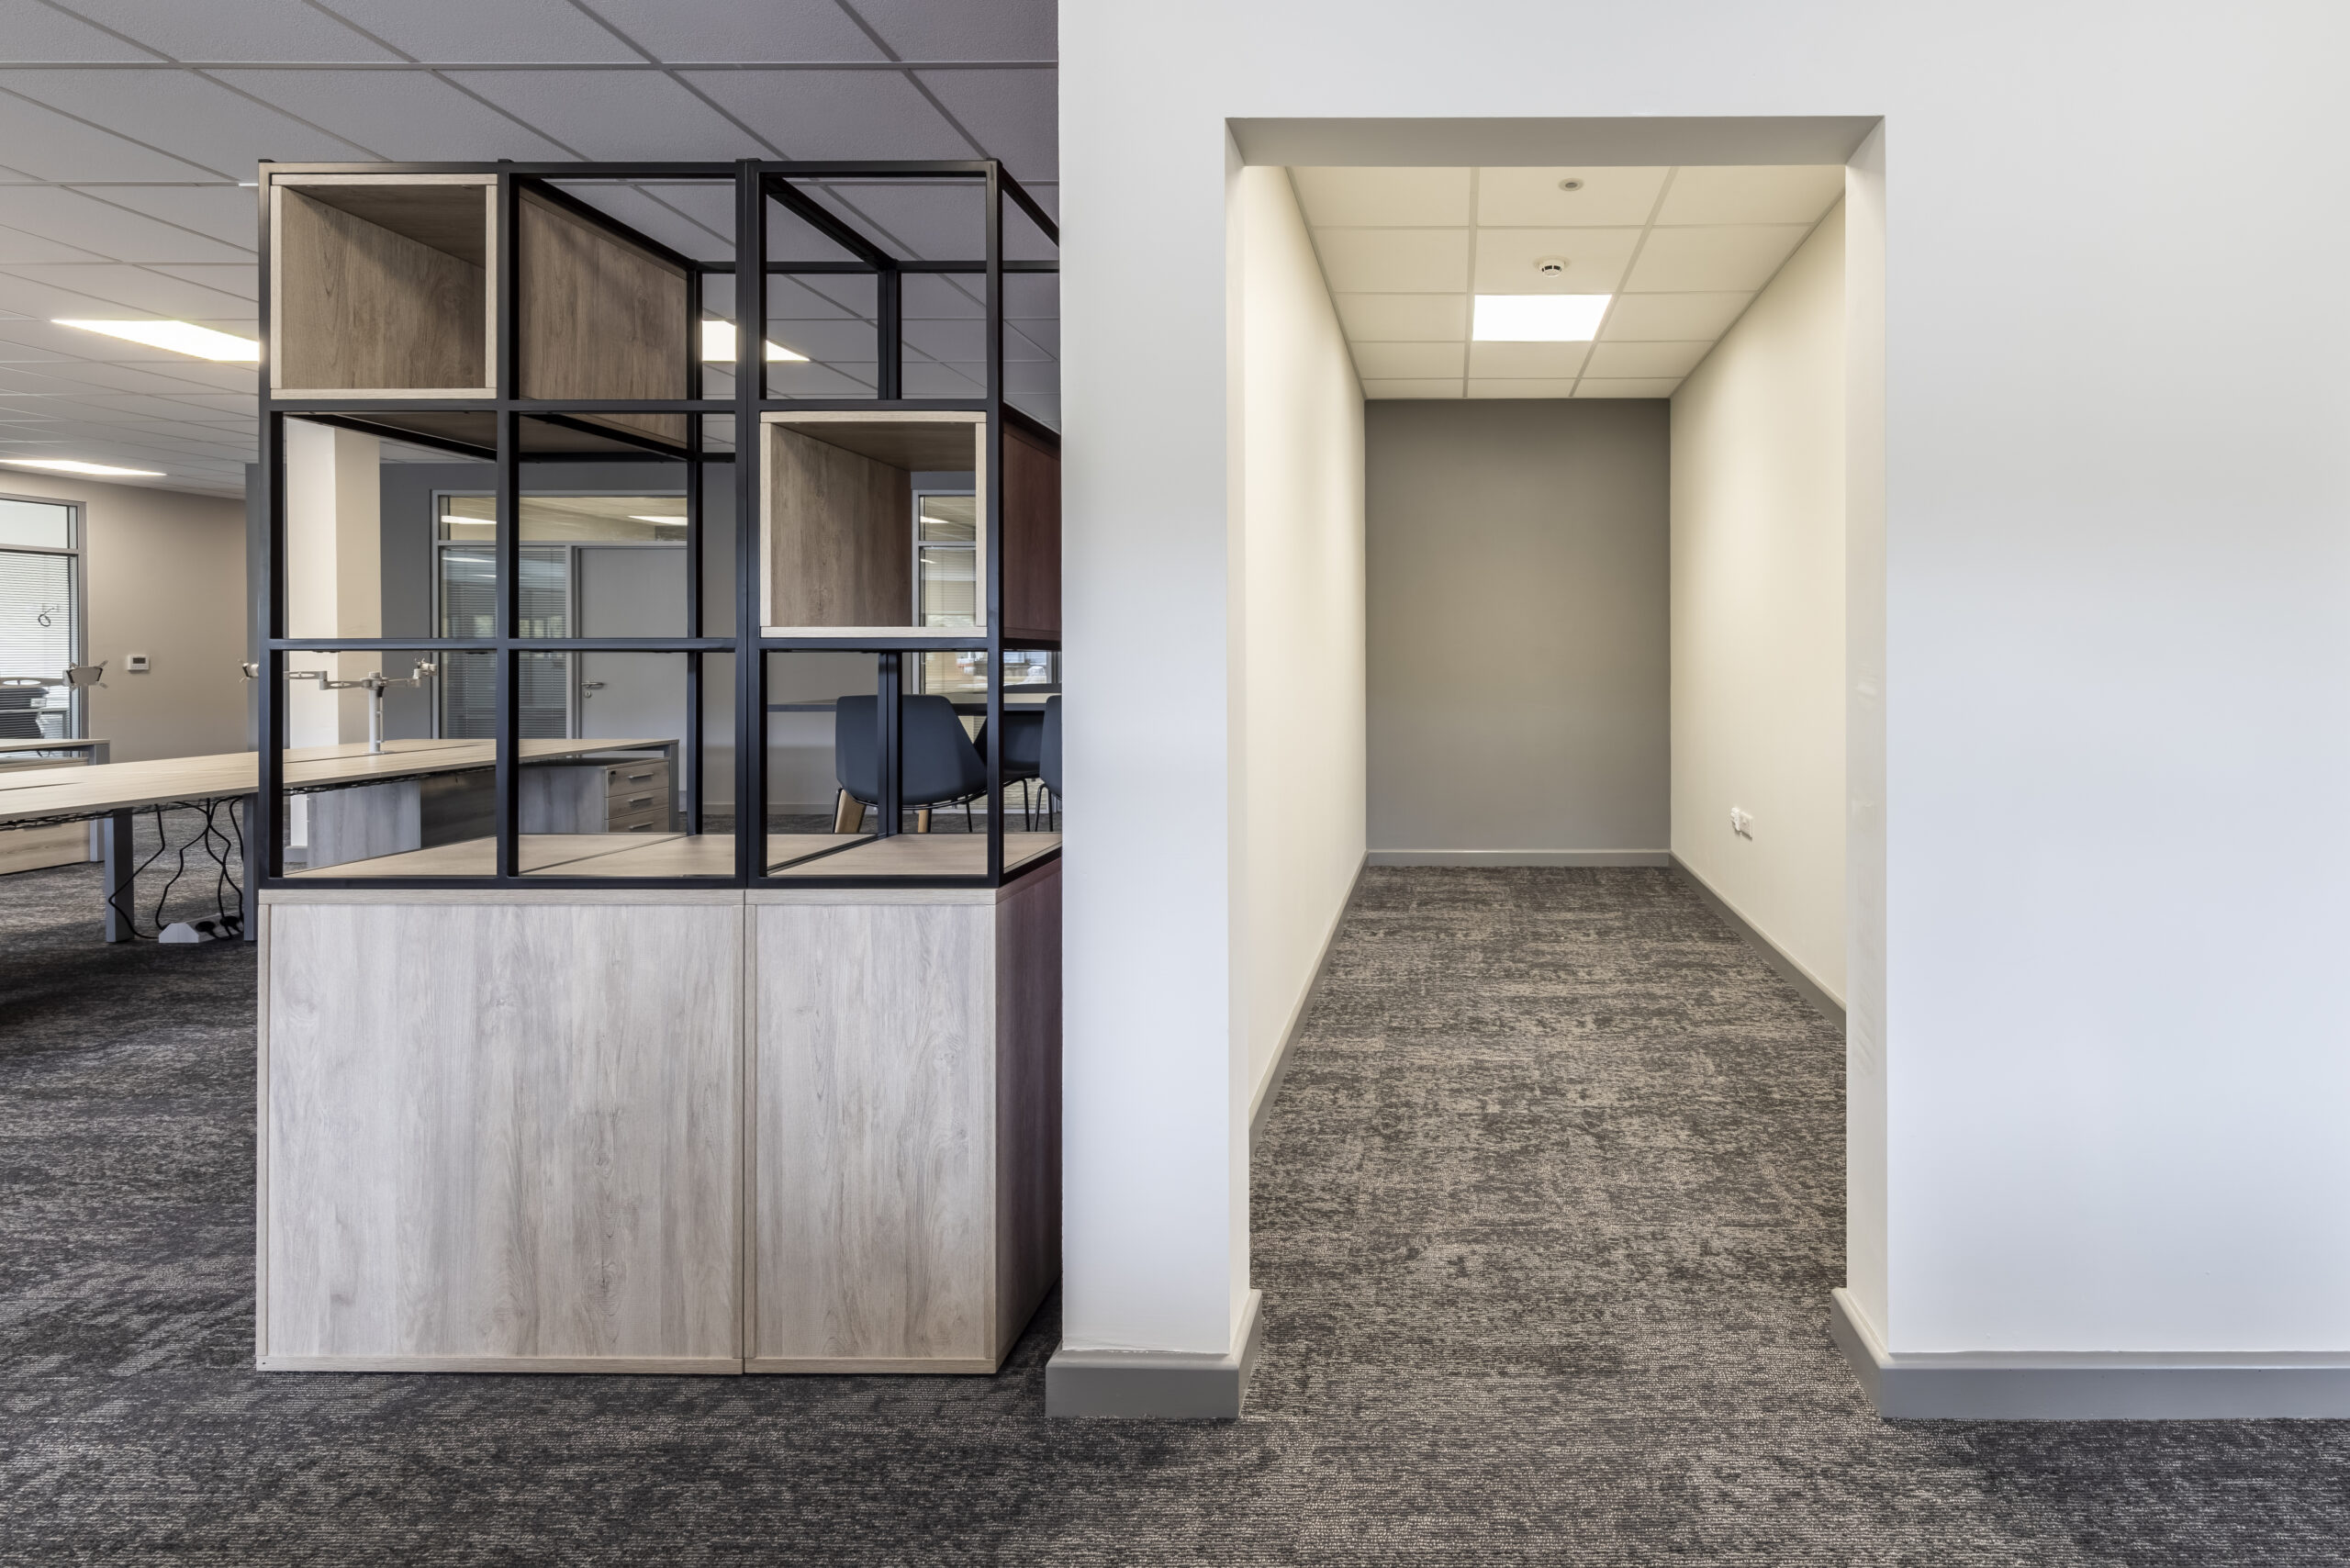
The existing furniture finishes were matched as closely as possible to ensure the new areas integrated seamlessly with the original workplace.
To maximise the benefit of the additional floor area, the existing external window arrangement was extended, bringing more natural light into the expanded office.
Three new internal windows were also introduced between the office/meeting spaces and the warehouse, providing borrowed light and visual connection to the wider facility.
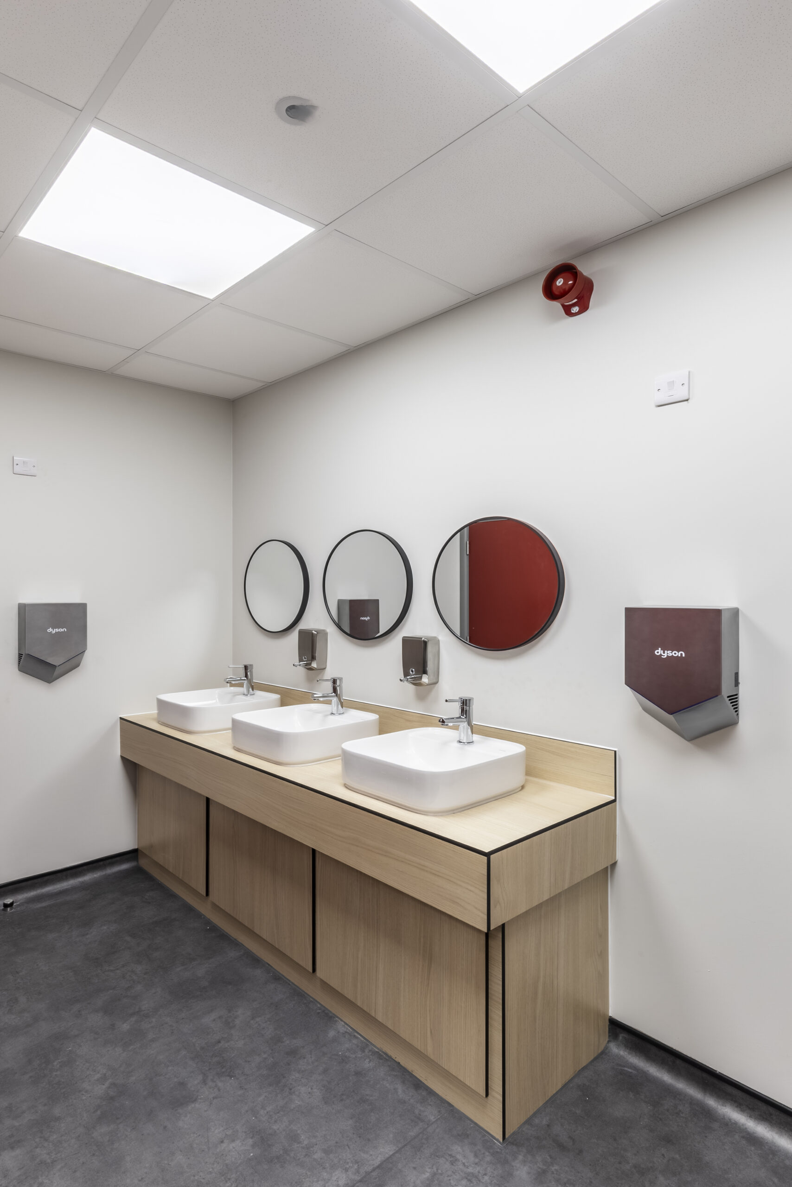
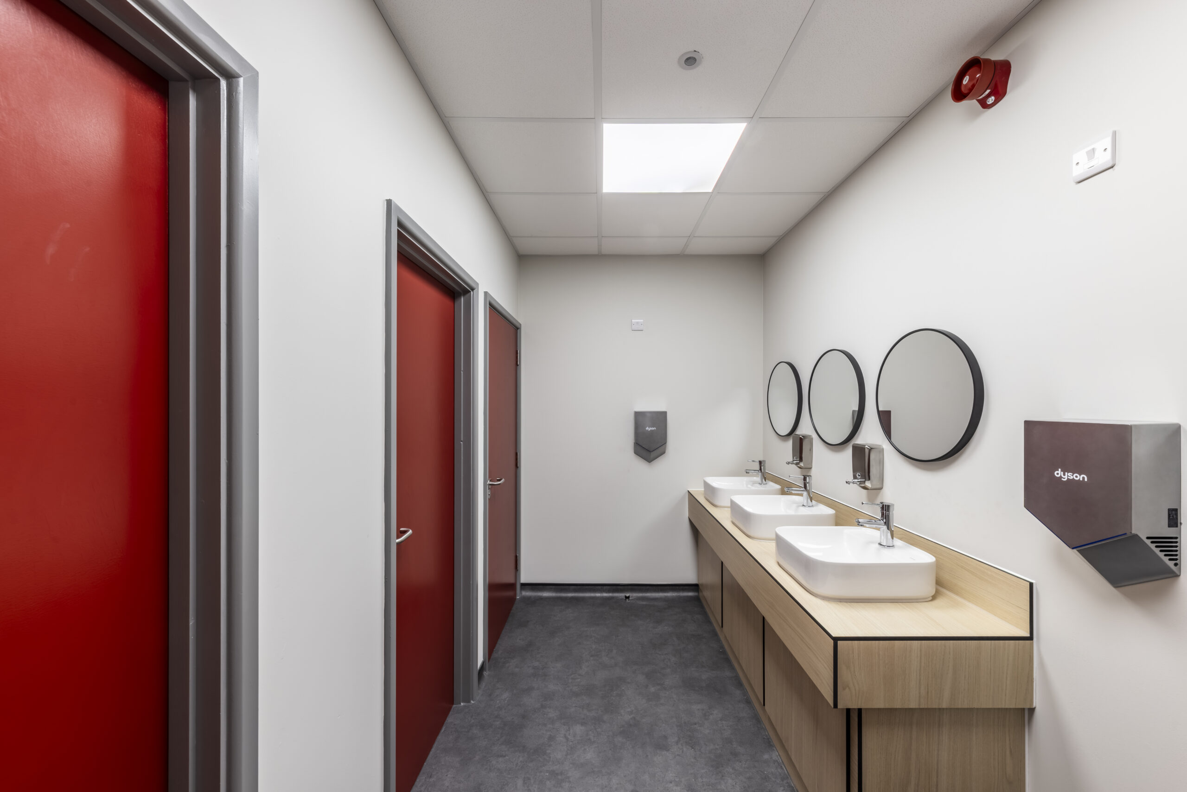
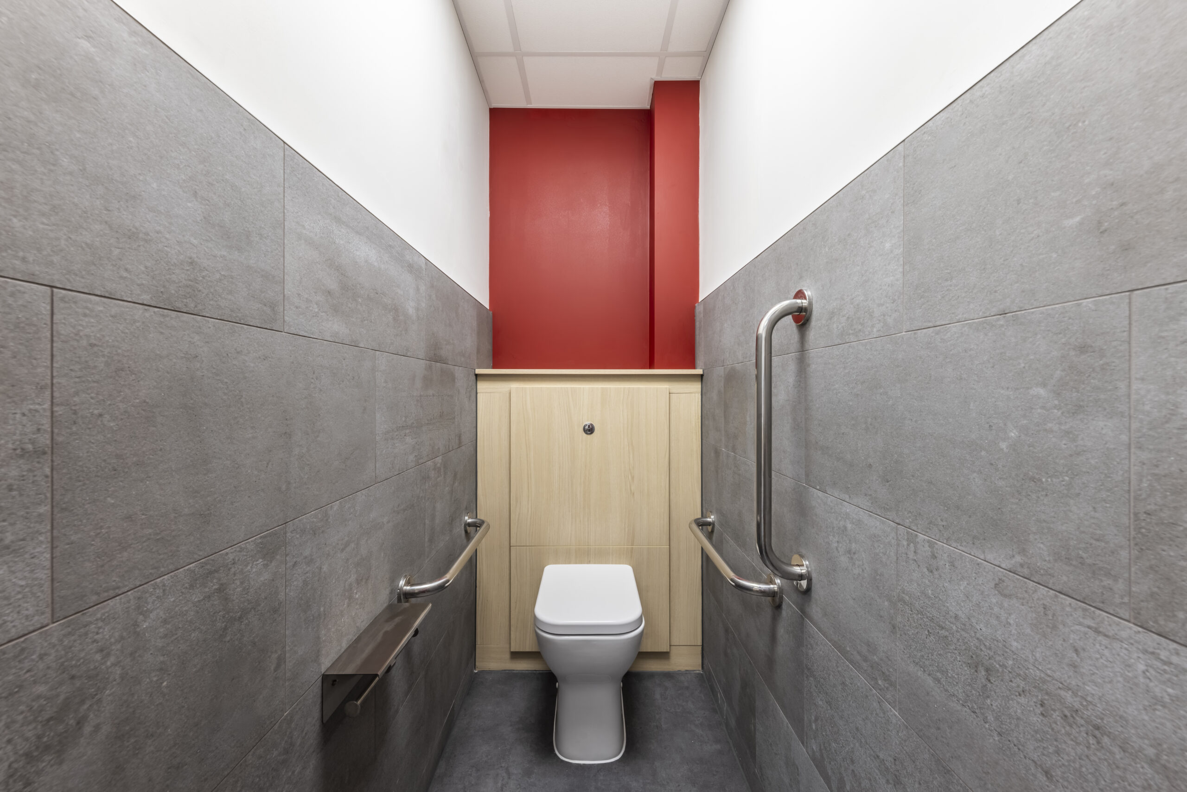
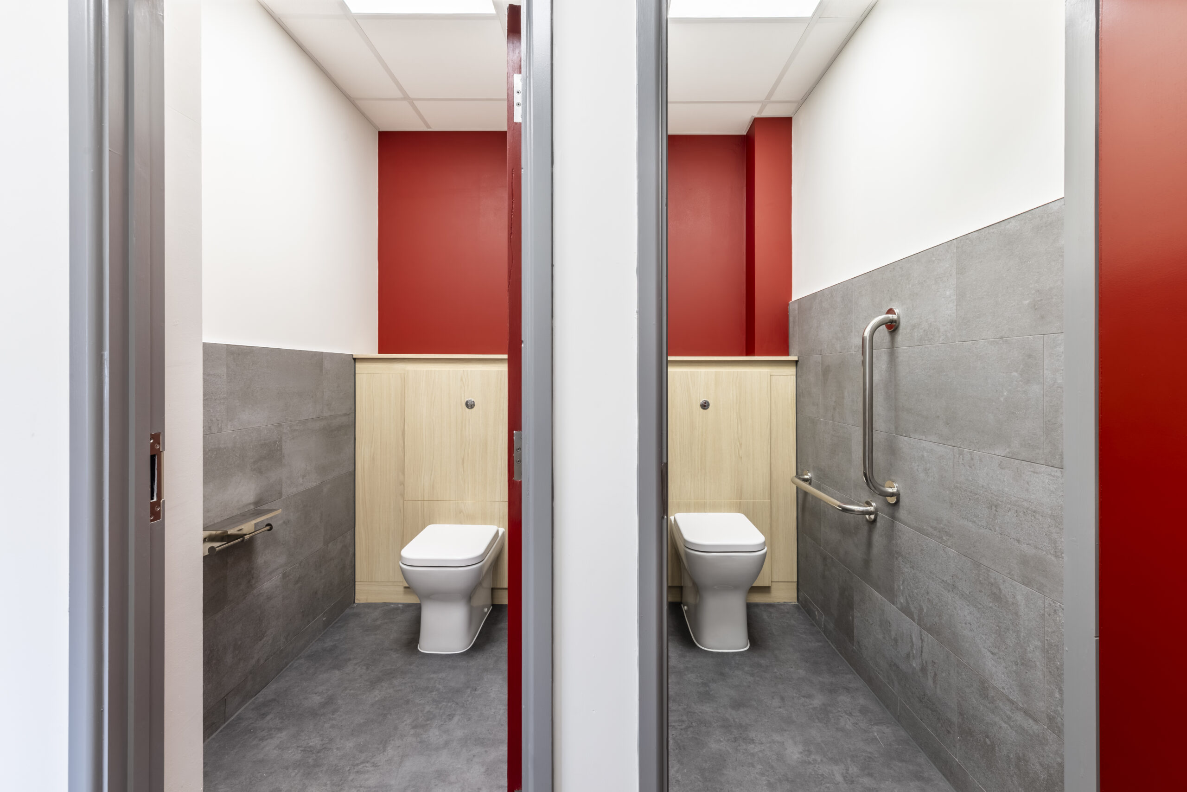
The project included a completely new WC area, providing increased capacity and a significantly more contemporary environment.
The new facilities comprise 3no new WCs, 1no of which is ambulant.
The result is a more practical and modern welfare provision that better supports the increased number of employees using the expanded workplace.
One of the key delivery challenges was maintaining Wacker Neuson’s normal operations while construction took place.
A temporary wall was installed to safely separate the works from the occupied office, while the project team worked around a significant amount of the client’s existing furniture.
Careful planning and coordination allowed the works to progress without requiring the business to vacate the office.
The Result
The completed expansion has given Wacker Neuson the additional space required to support its continued growth, making use of the expansion capacity incorporated into the building more than a decade earlier.
The project has delivered additional desk space, offices and meeting rooms alongside a modernised WC provision, dedicated printer area and informal breakout space.
By matching the existing furniture finishes and reusing the client’s glazed screens, the extension feels like a natural continuation of the original workplace rather than a separate addition.
Improved glazing and the extended external window have also brought more light into the expanded area, while the new warehouse-facing windows provide greater visibility and connection between the office and operational spaces.
Most importantly, the project was delivered within a live working environment, allowing Wacker Neuson to continue operating throughout the works with minimal disruption.
The result is a practical, cohesive expansion that gives Wacker Neuson the additional capacity it needed, while making full use of space that had been planned for the business’s future growth from the very beginning.